TRAINED IN ARCHITECTURE.
DRIVEN BY CURIOSITY.
BUILDING BOLD, THOUGHTFUL WORK ACROSS DESIGN, DIGITAL, AND BEYOND.
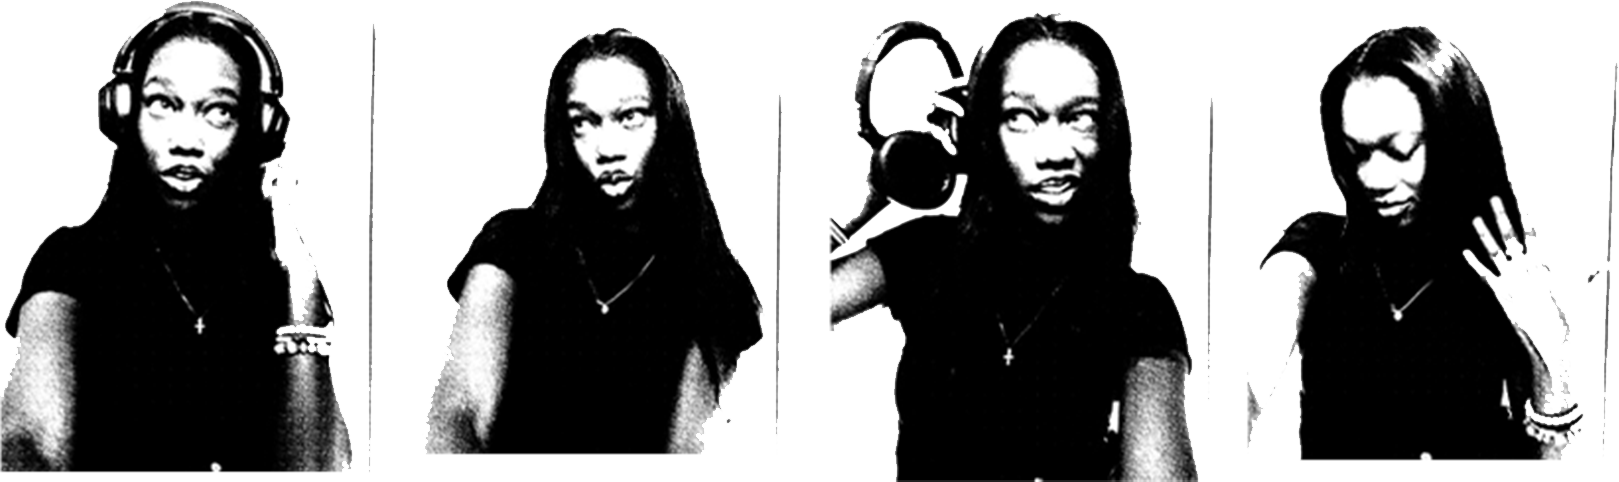
I'm Achieng Oneko, an architecture graduate with a curiosity that reaches beyond the studio. My degree gave me a research led, problem solving mindset: breaking down complex briefs, understanding the people a space or project is for, and finding solutions that are both considered and practical. Outside my studies I've kept building on that foundation, picking up new software and technical skills and taking my creativity into other spaces including digital content, storytelling, branding, and illustration. I enjoy learning new tools and ways of working, and I'm always looking for the next thing to explore.
so I made the tools I wish existed. and now I'm sharing them.
Six ways Achieng Oneko shows up — scroll the list or click through, the slideshow follows. Architecture and Illustration open into full case studies.

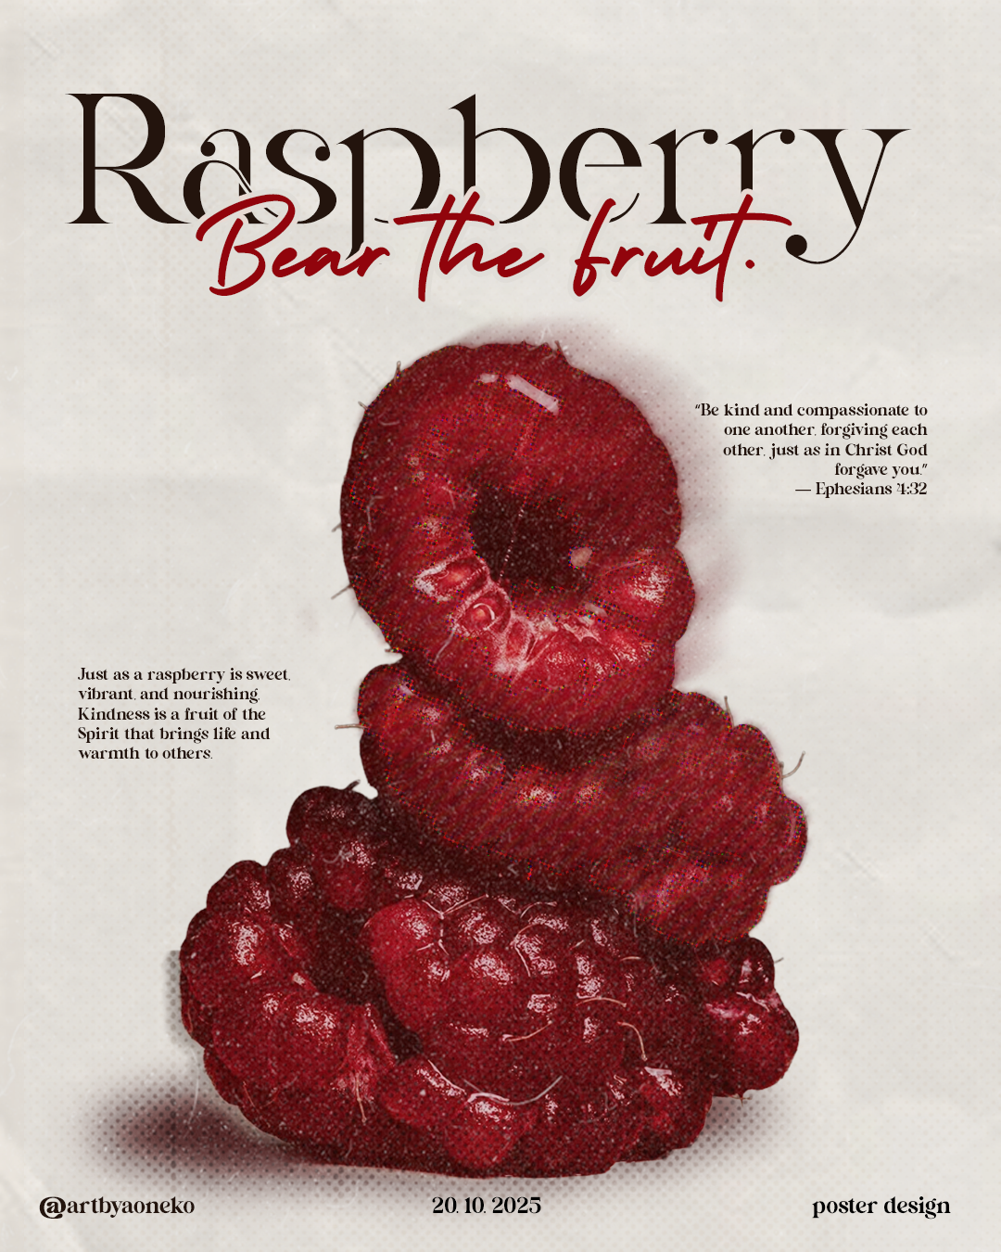
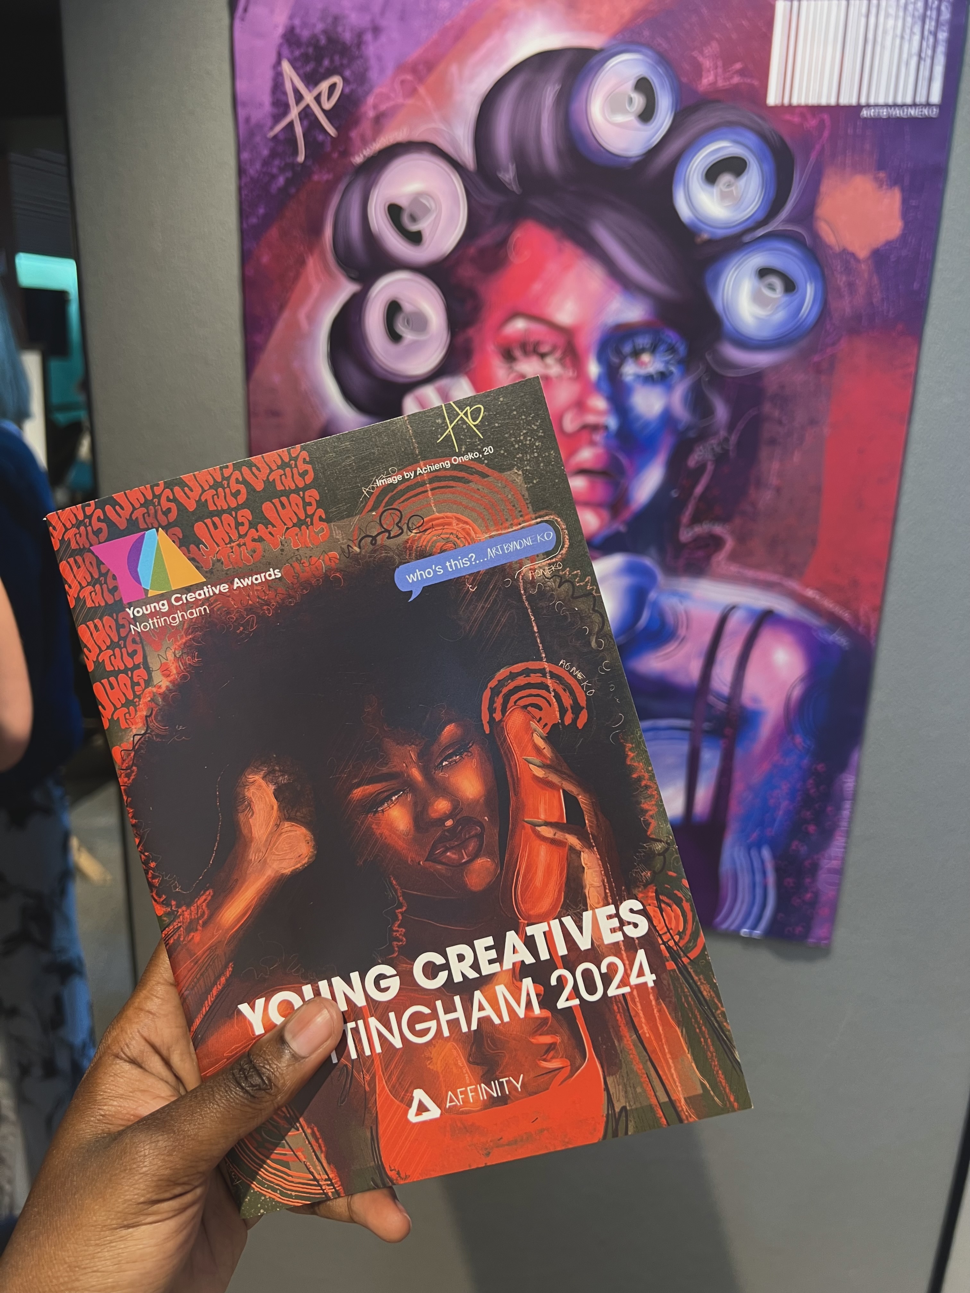
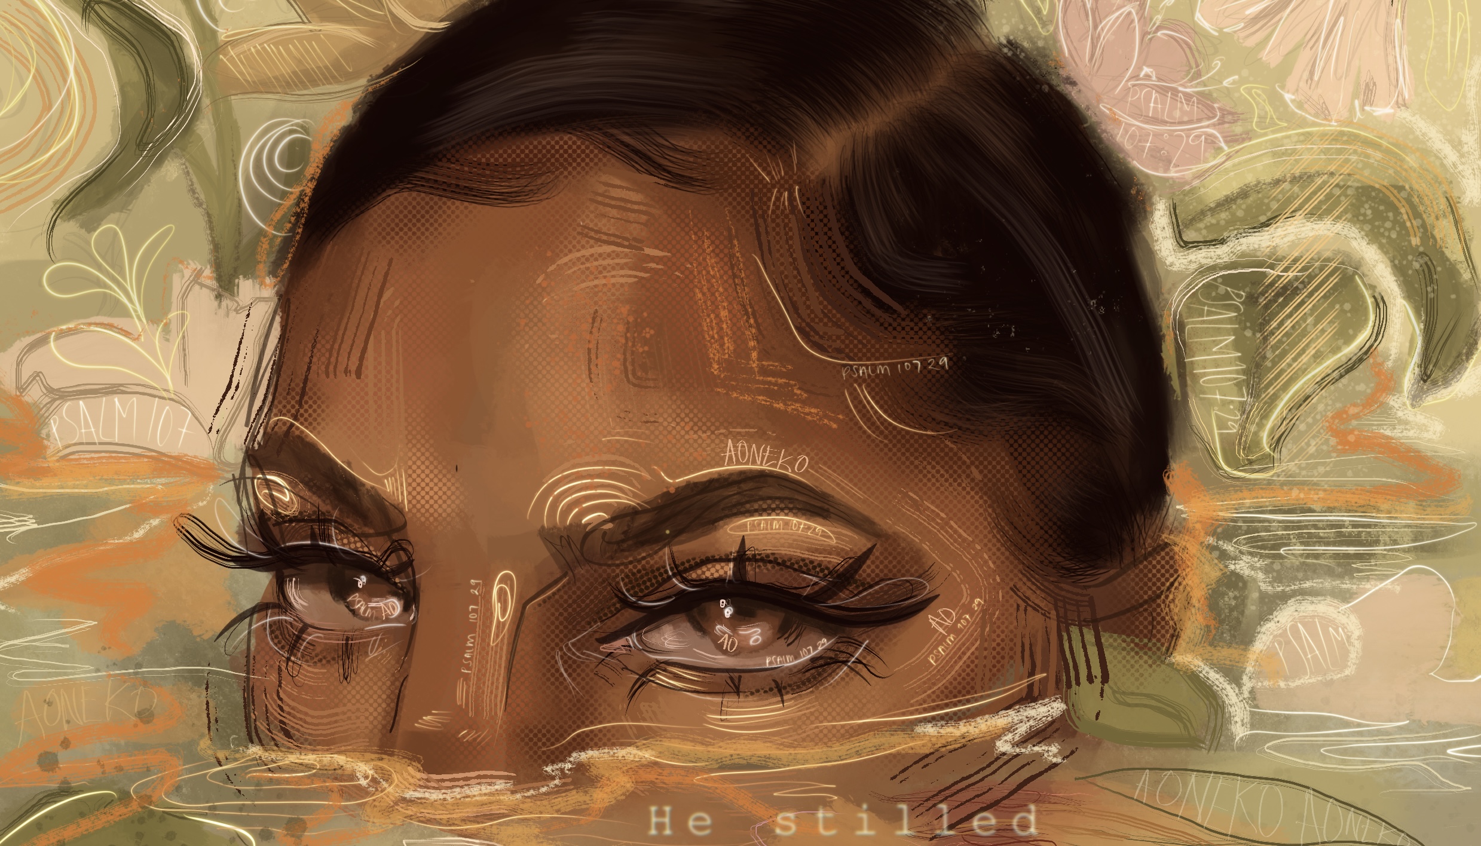
A collection of personal works exploring creativity beyond the studio. Drawing, digital illustration, and visual making have always sat alongside my architectural practice — the same curiosity that drives my design work finding a different form of expression.
Sharing and practicing art online taught me the value of discipline, routine, and consistency — a loop of learning, experimenting, and refining that pushed me from static drawing into animation, and deeper into the Adobe Creative Suite (Photoshop, Illustrator, After Effects) along the way.
.png)
.jpg)
.jpg)
.jpg)
.jpg)
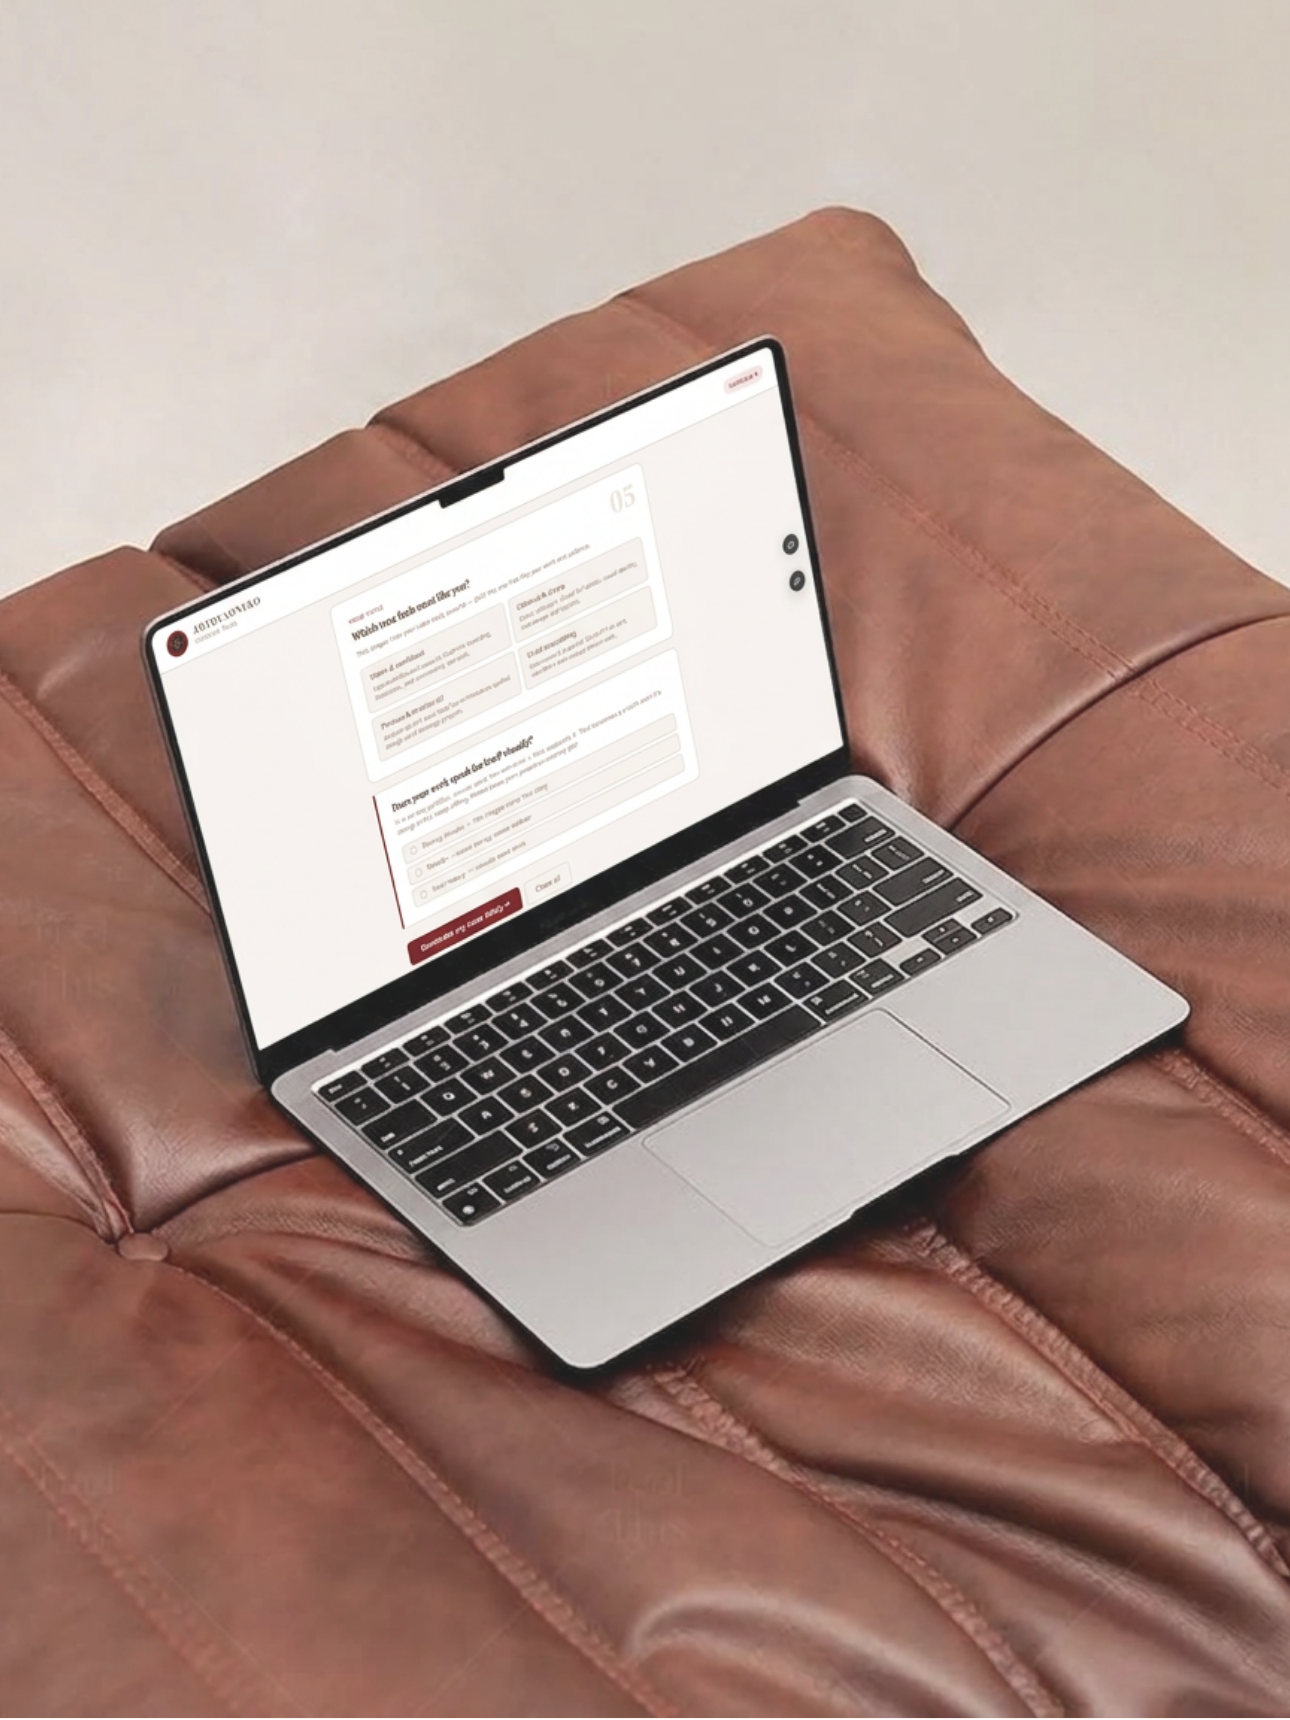
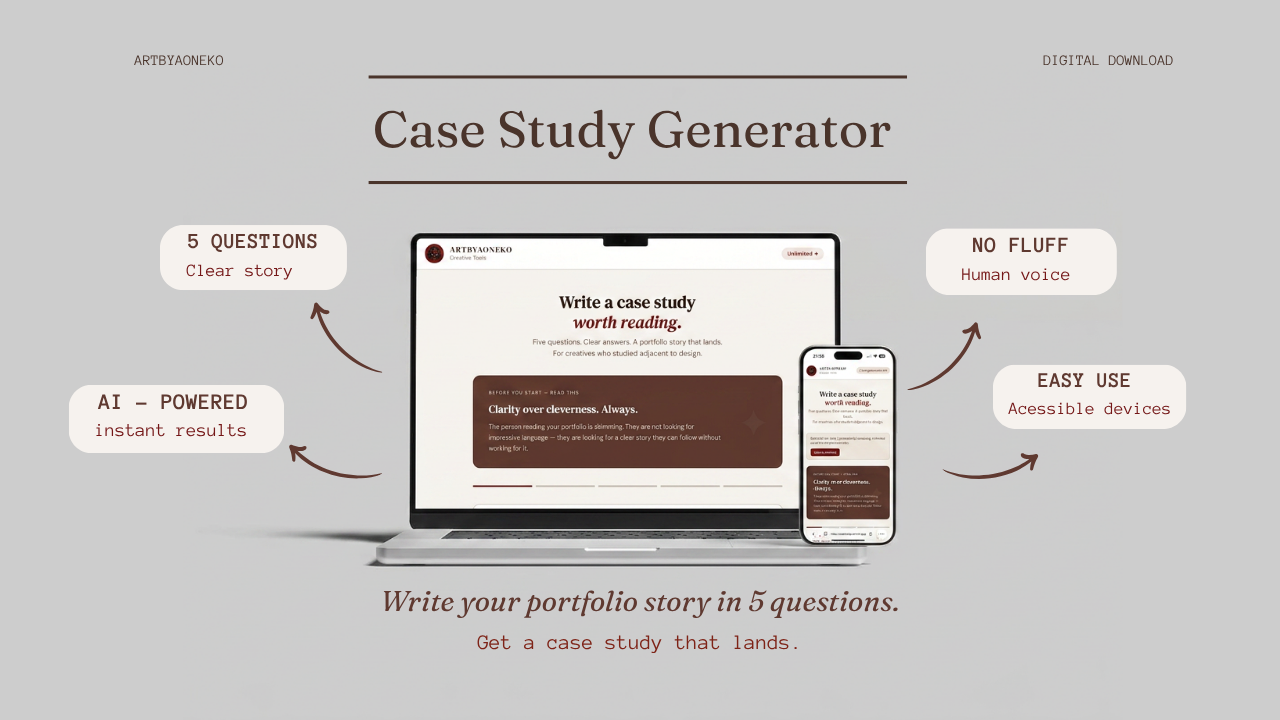
Systems and templates built to help other creatives present work that actually does it justice. Click a tool for the full story.
Turn finished work into a story worth reading — a guided generator that pulls the before, the process, and the why out of a project, so you're not staring at a blank page every time someone asks how you think.
Structures for people mid-way to calling themselves a designer. Visibility shouldn't require a design degree — these templates give your work the presentation it deserves without a steep learning curve.
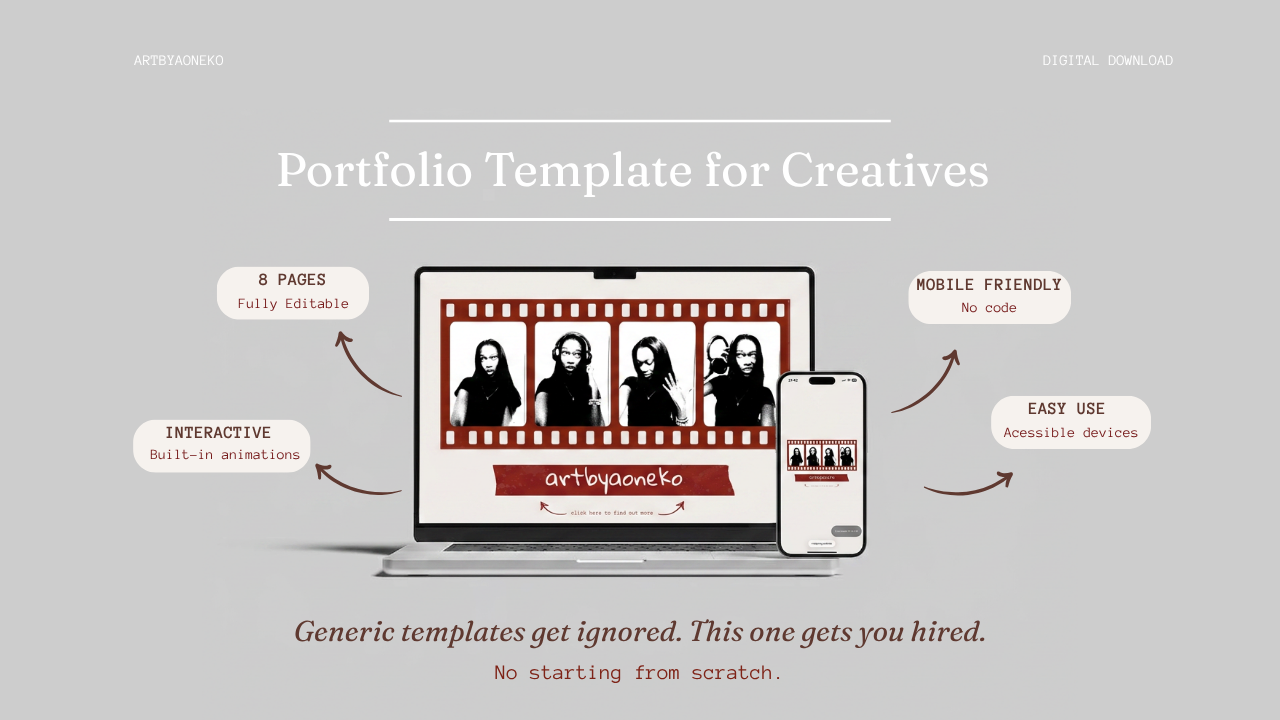
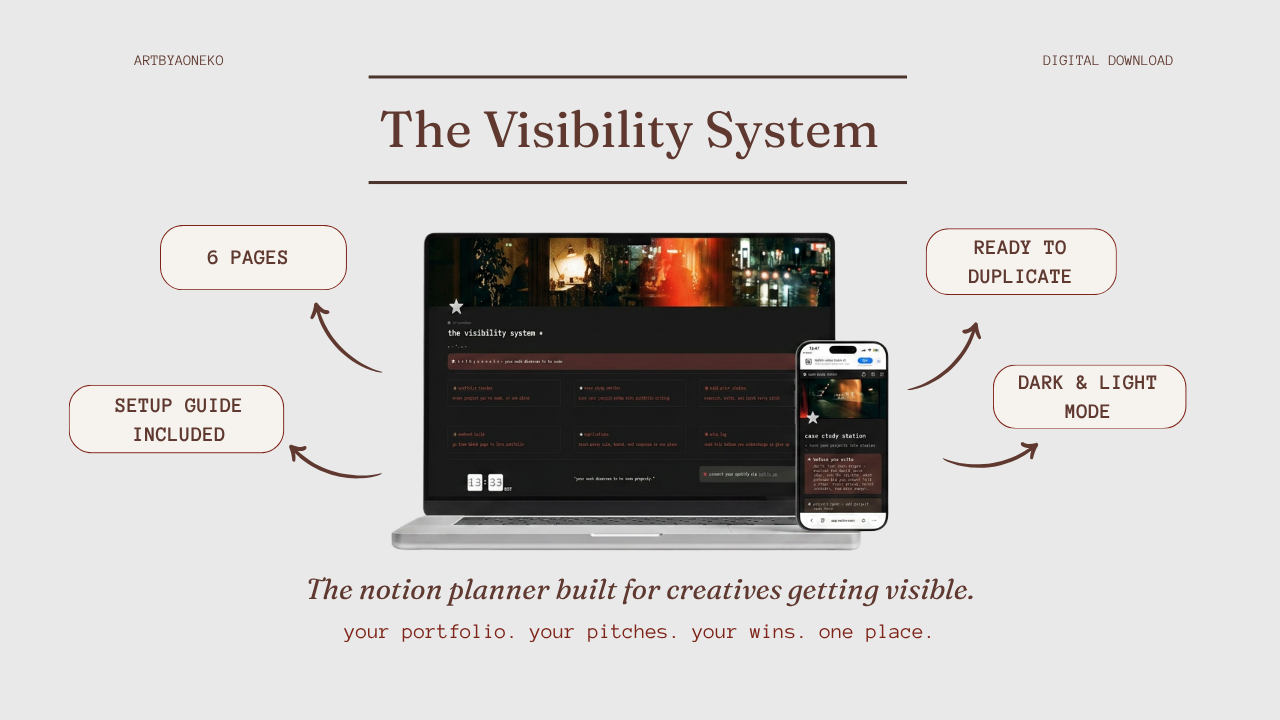
Your portfolio, your pitches, your wins — all pulling from one system instead of living in five different files. Update it once, and every piece of your presentation stays in sync.
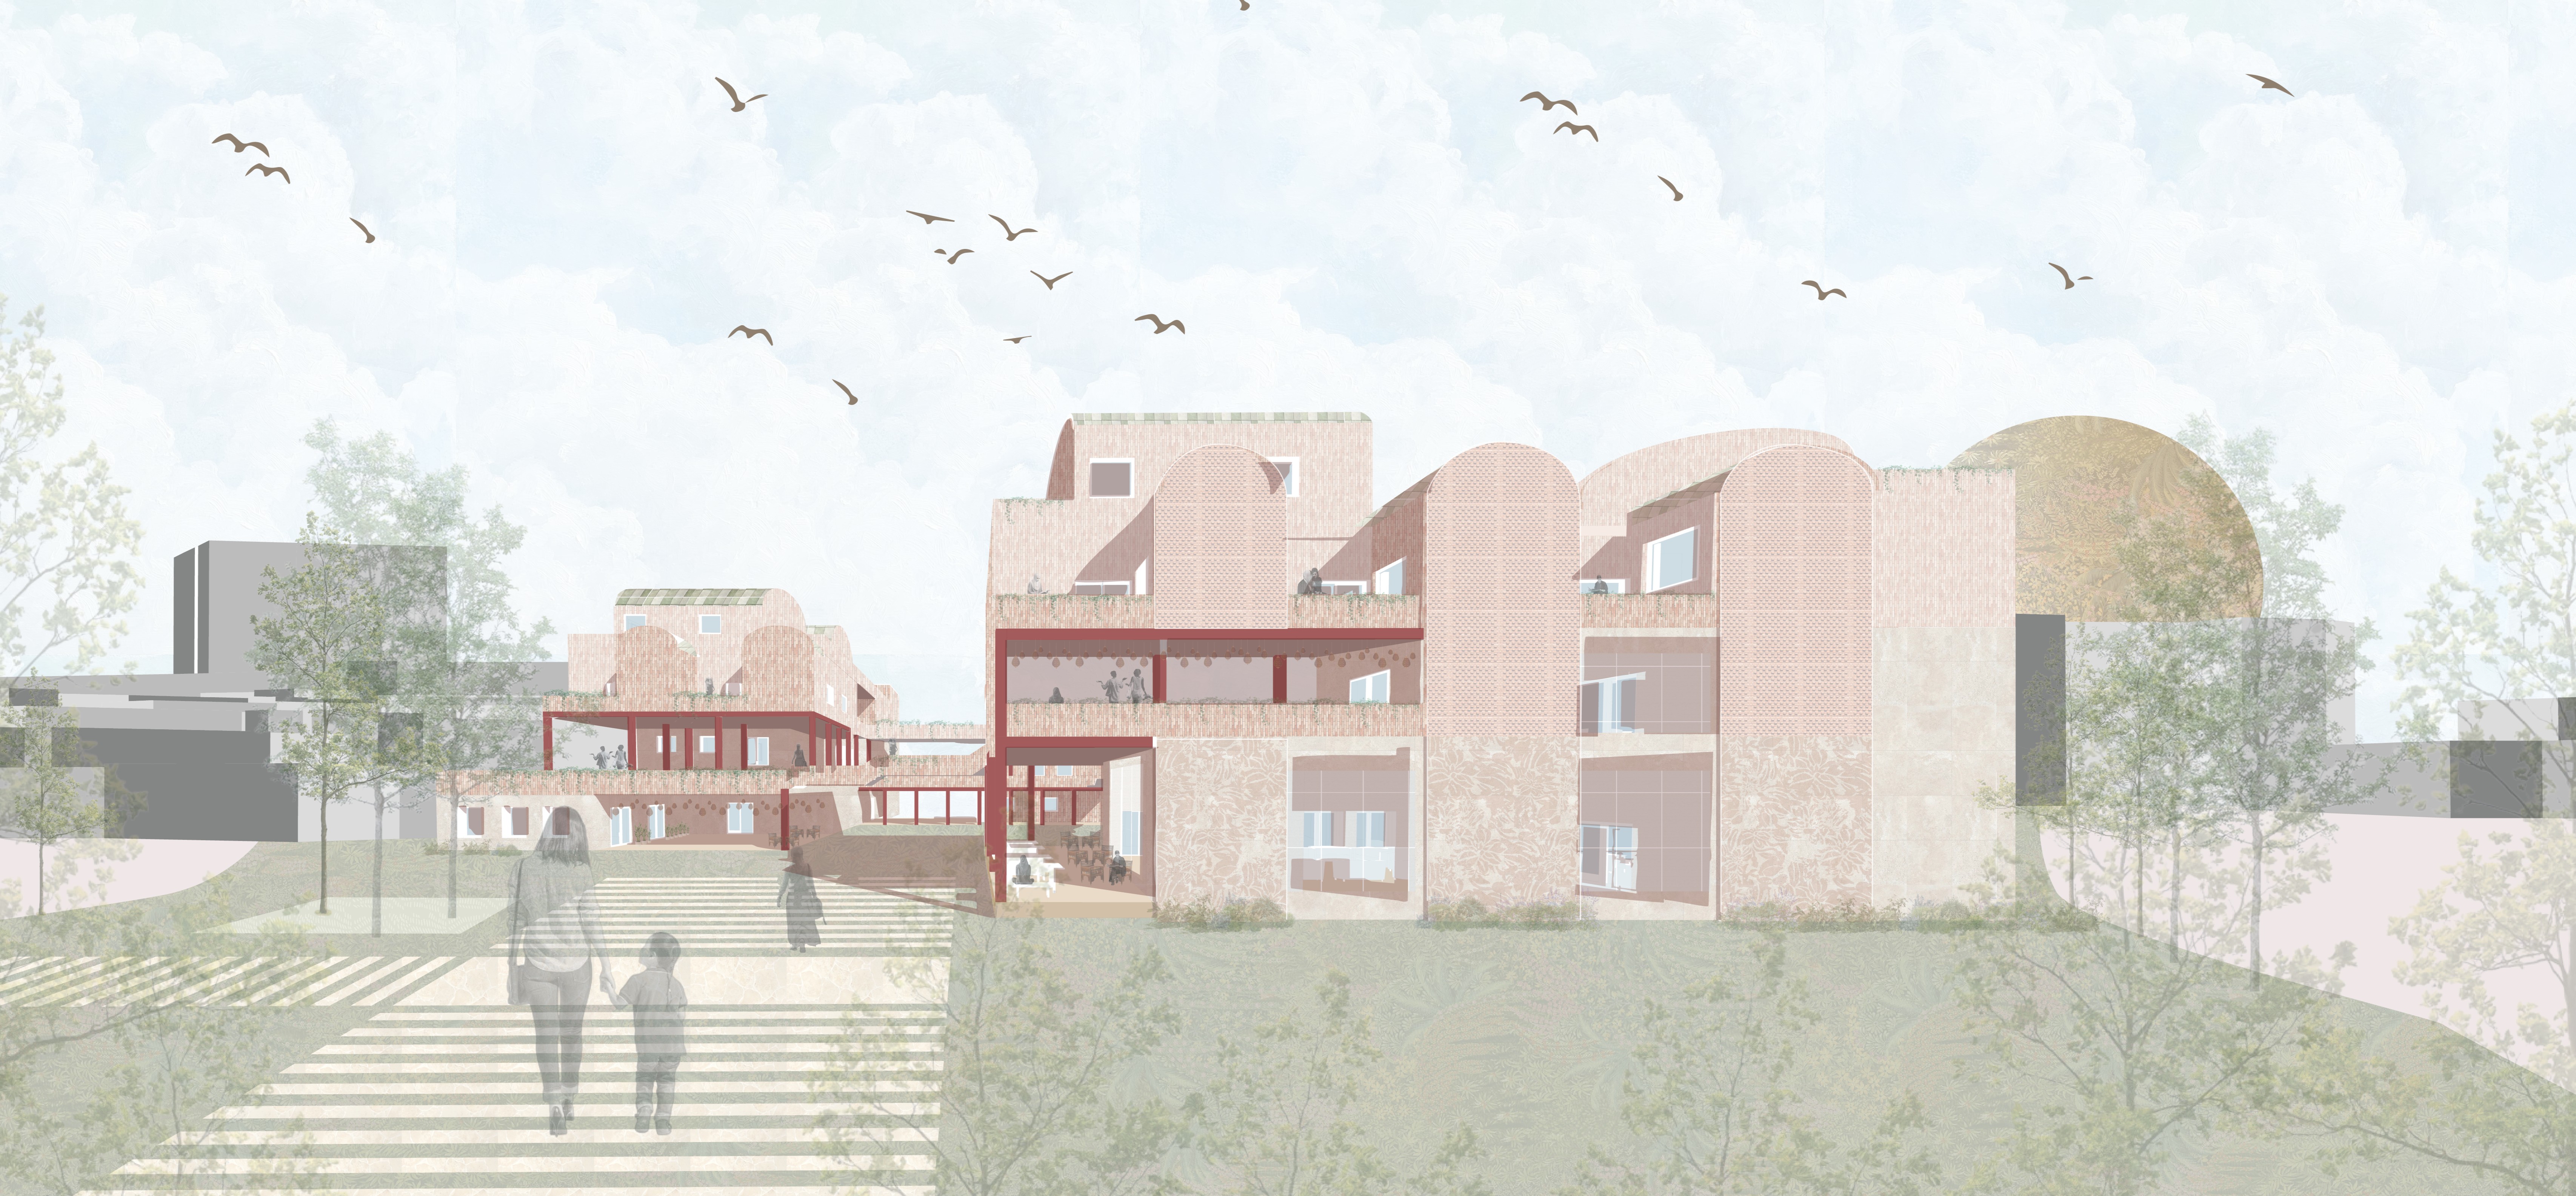
HOUSE OF MELODY + TAFADDAL. Two companion final-year projects exploring home, belonging, and cultural identity for displaced Syrian communities — scroll through the process below.
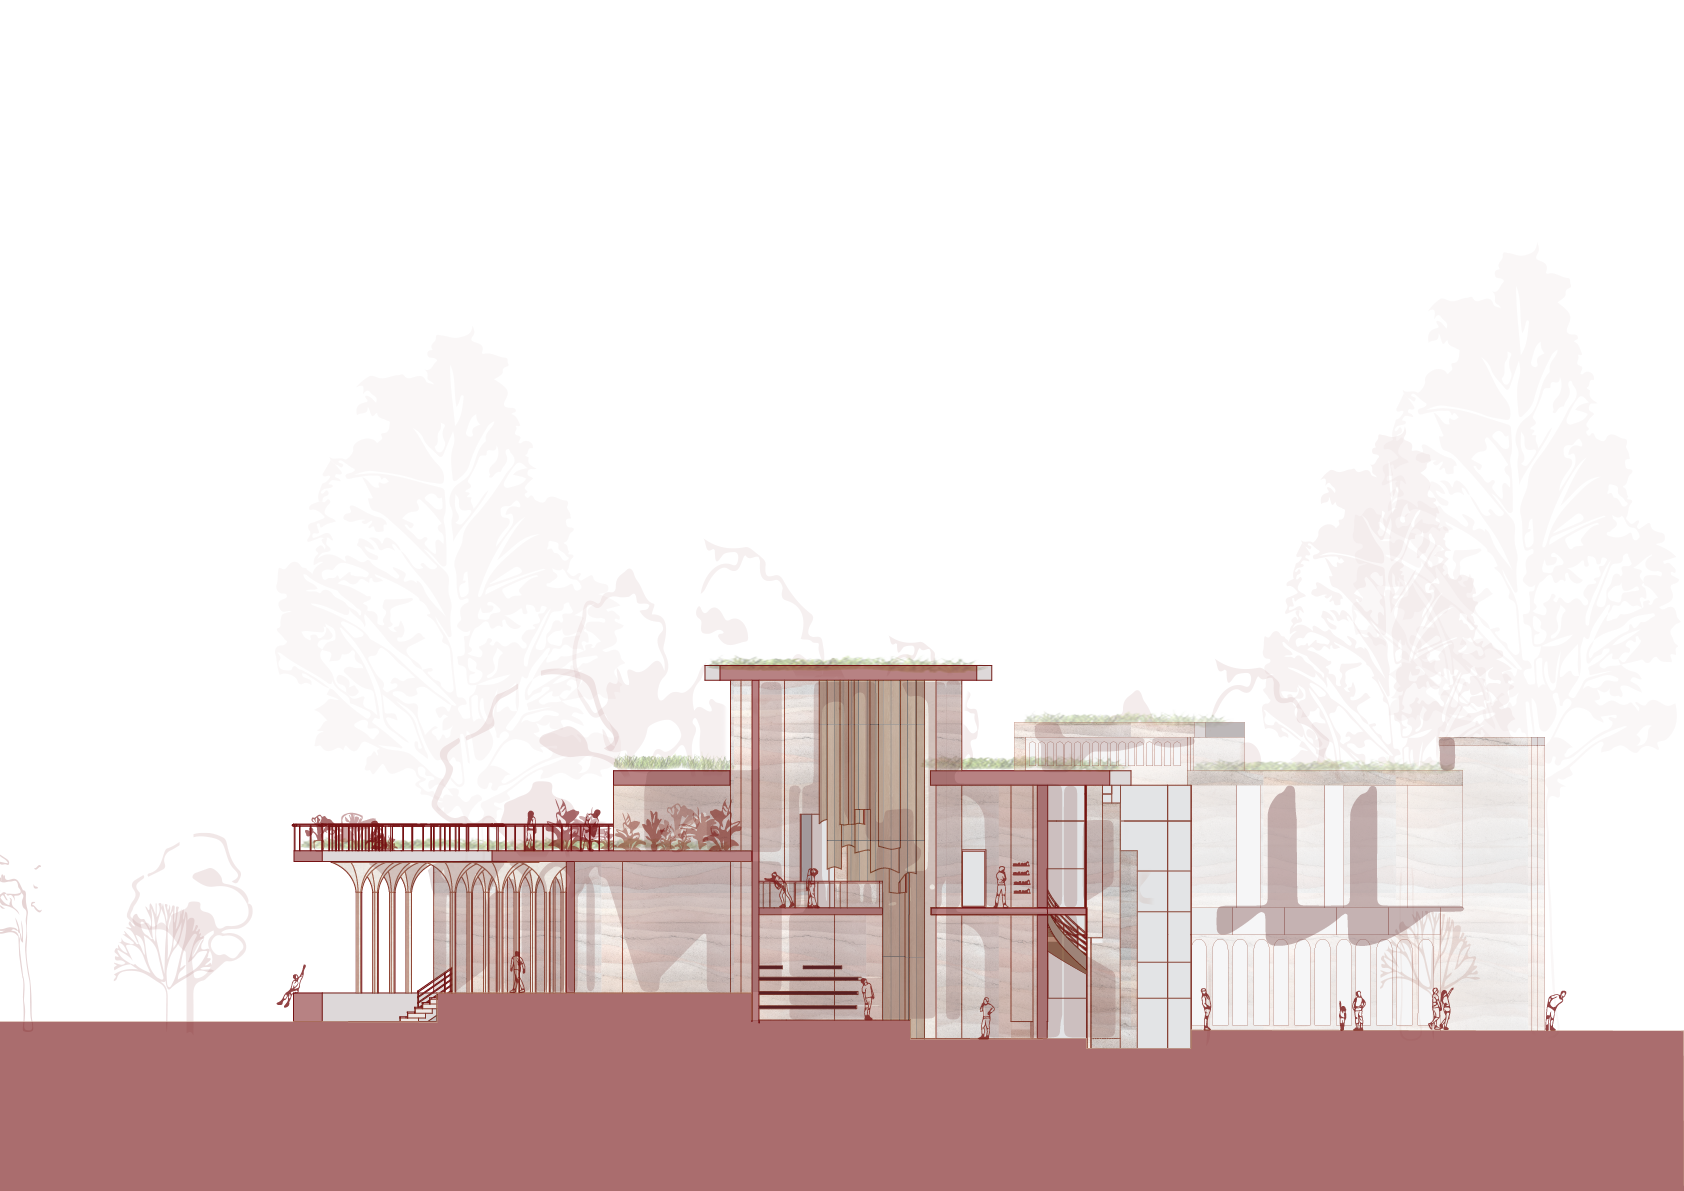
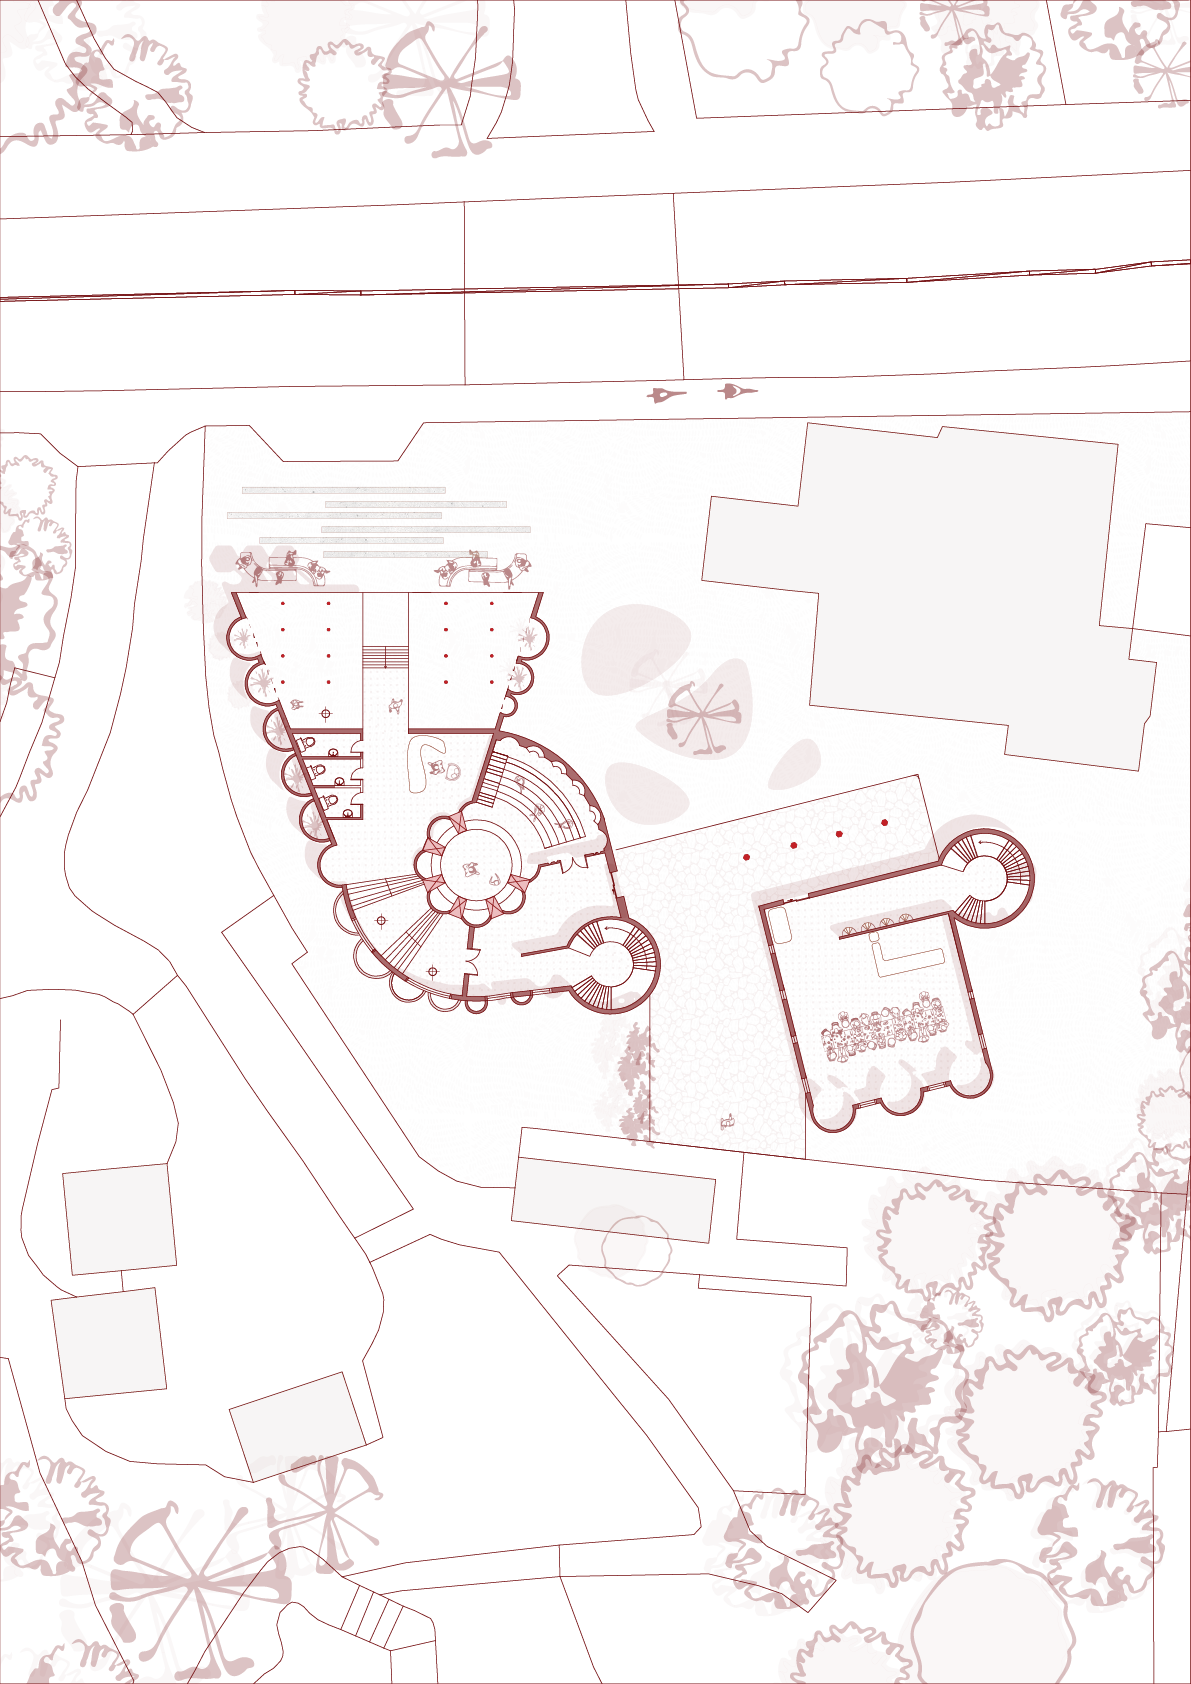

Syrian refugees in Norwich had no dedicated cultural space to gather, perform, and preserve their identity through music — no venue reflected Syrian architectural tradition or served this community's specific needs.
A circular music theatre and cultural sanctuary, drawing on Syrian architectural tradition, brings performance, community, and prayer together in one welcoming building.
House of Melody is the companion project to Tafaddal, developed in the same final year — a cultural sanctuary for Syrian refugees in Norwich, built around music as a tool for healing, identity, and community.
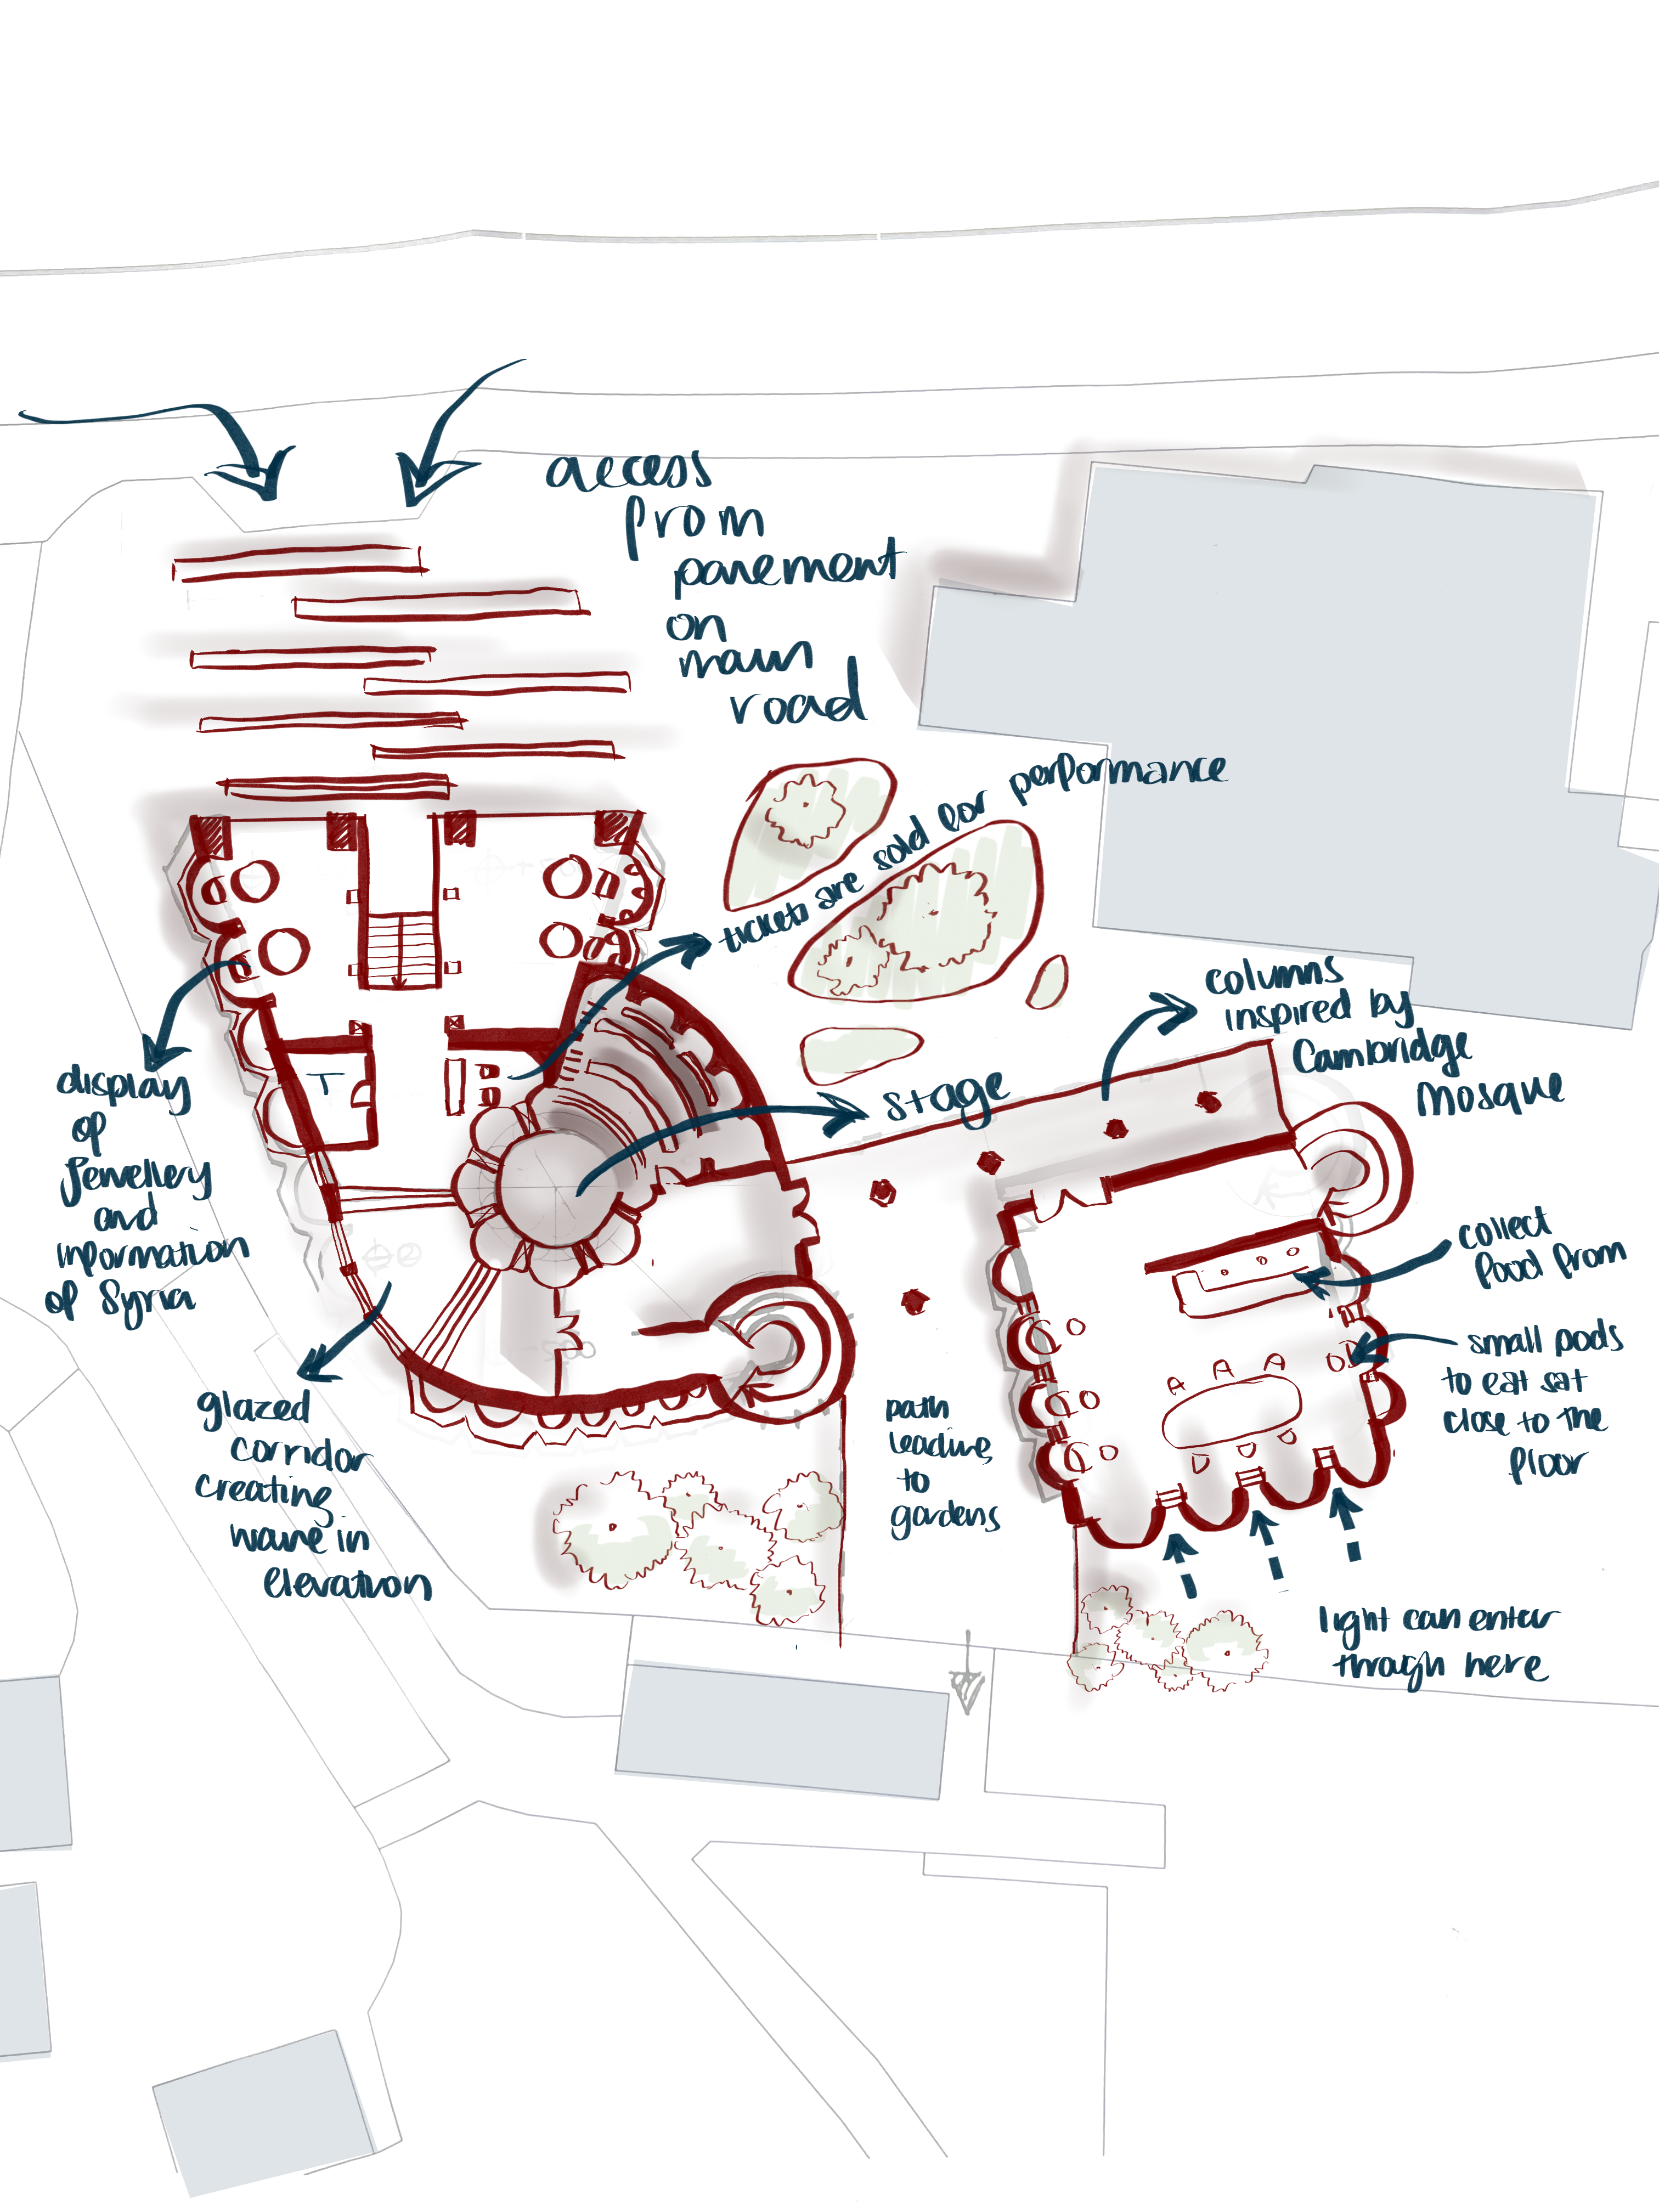
The plan threads a glazed corridor that ripples the building's elevation, past a small display of jewellery and information on Syria at the entrance, toward a courtyard stage where tickets are sold for performance. Beyond it, a colonnade takes its rhythm from Cambridge Mosque, framing a place to collect food and eat close to the ground.
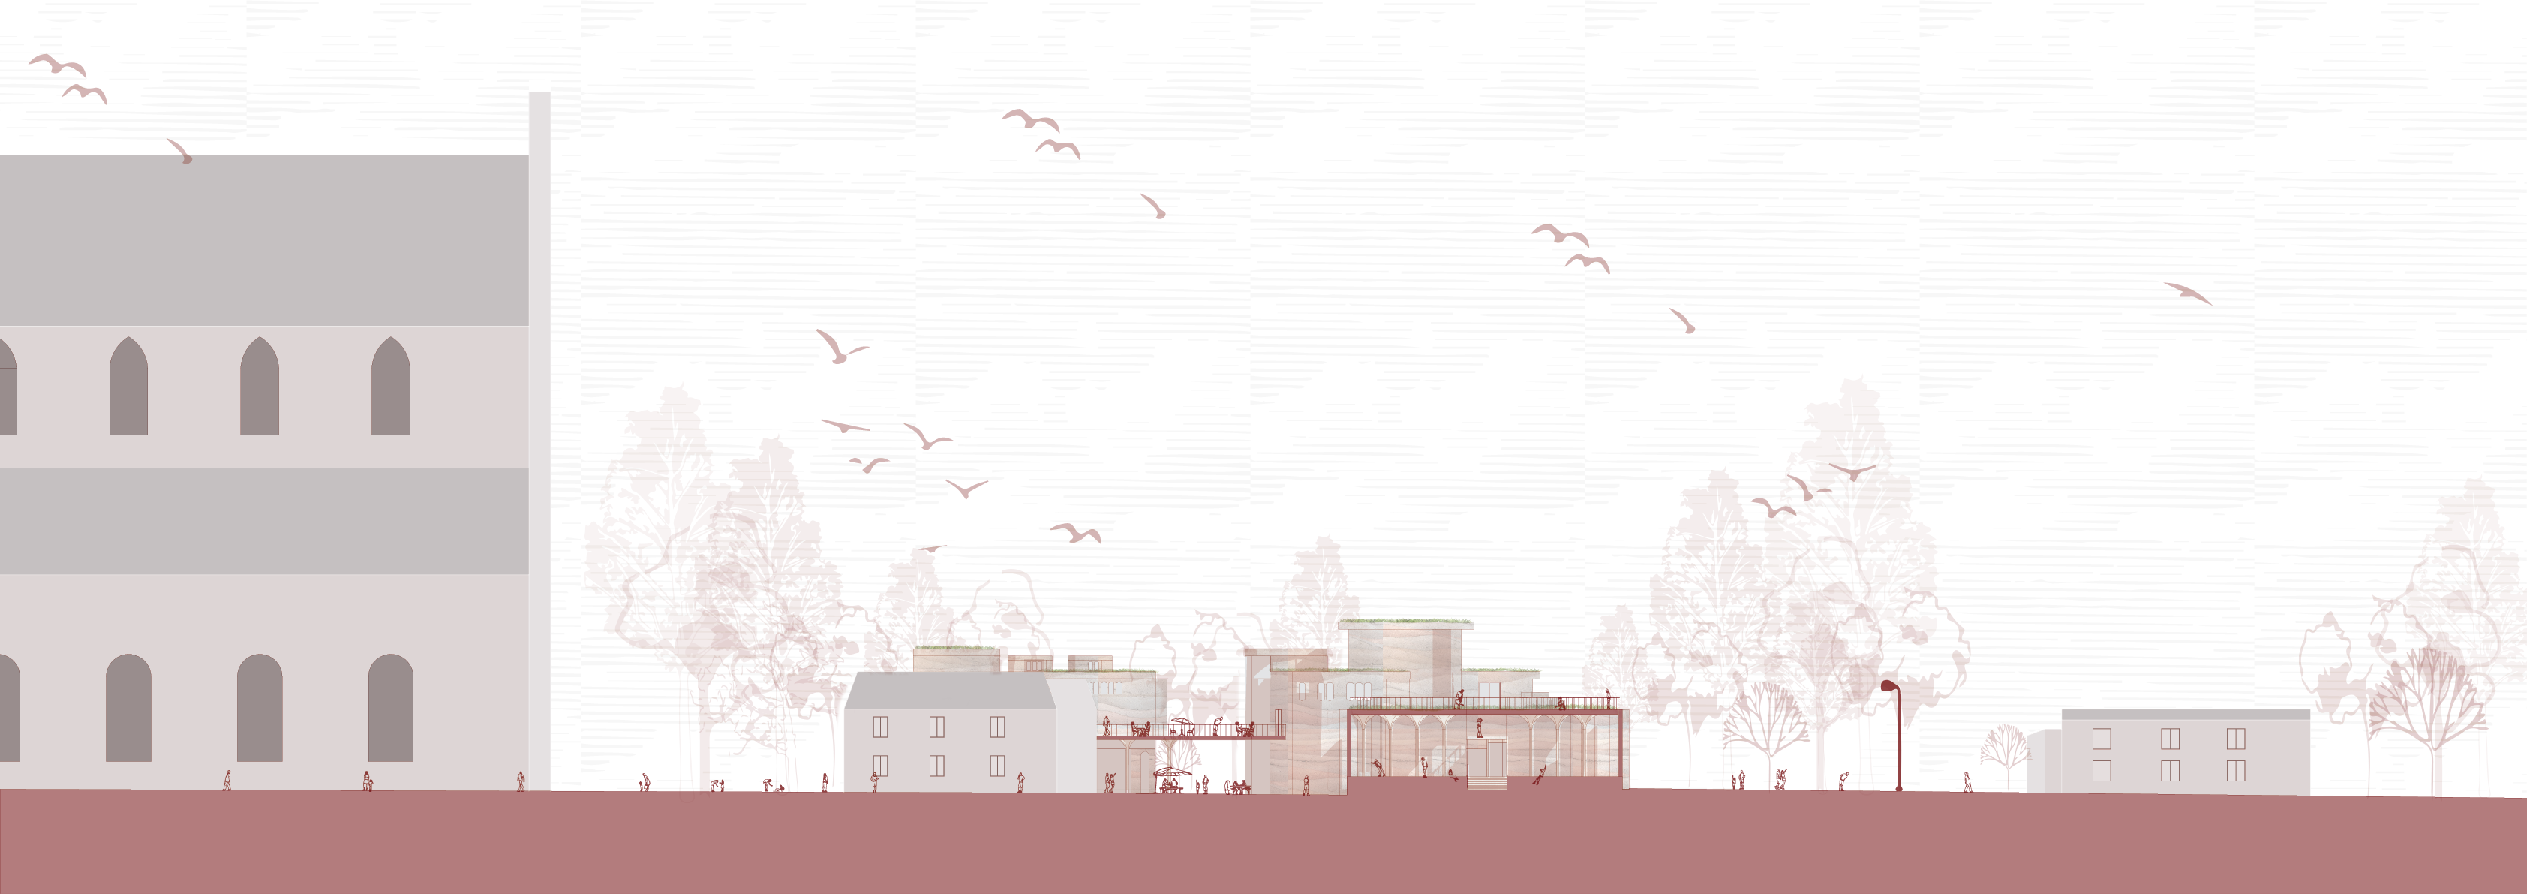
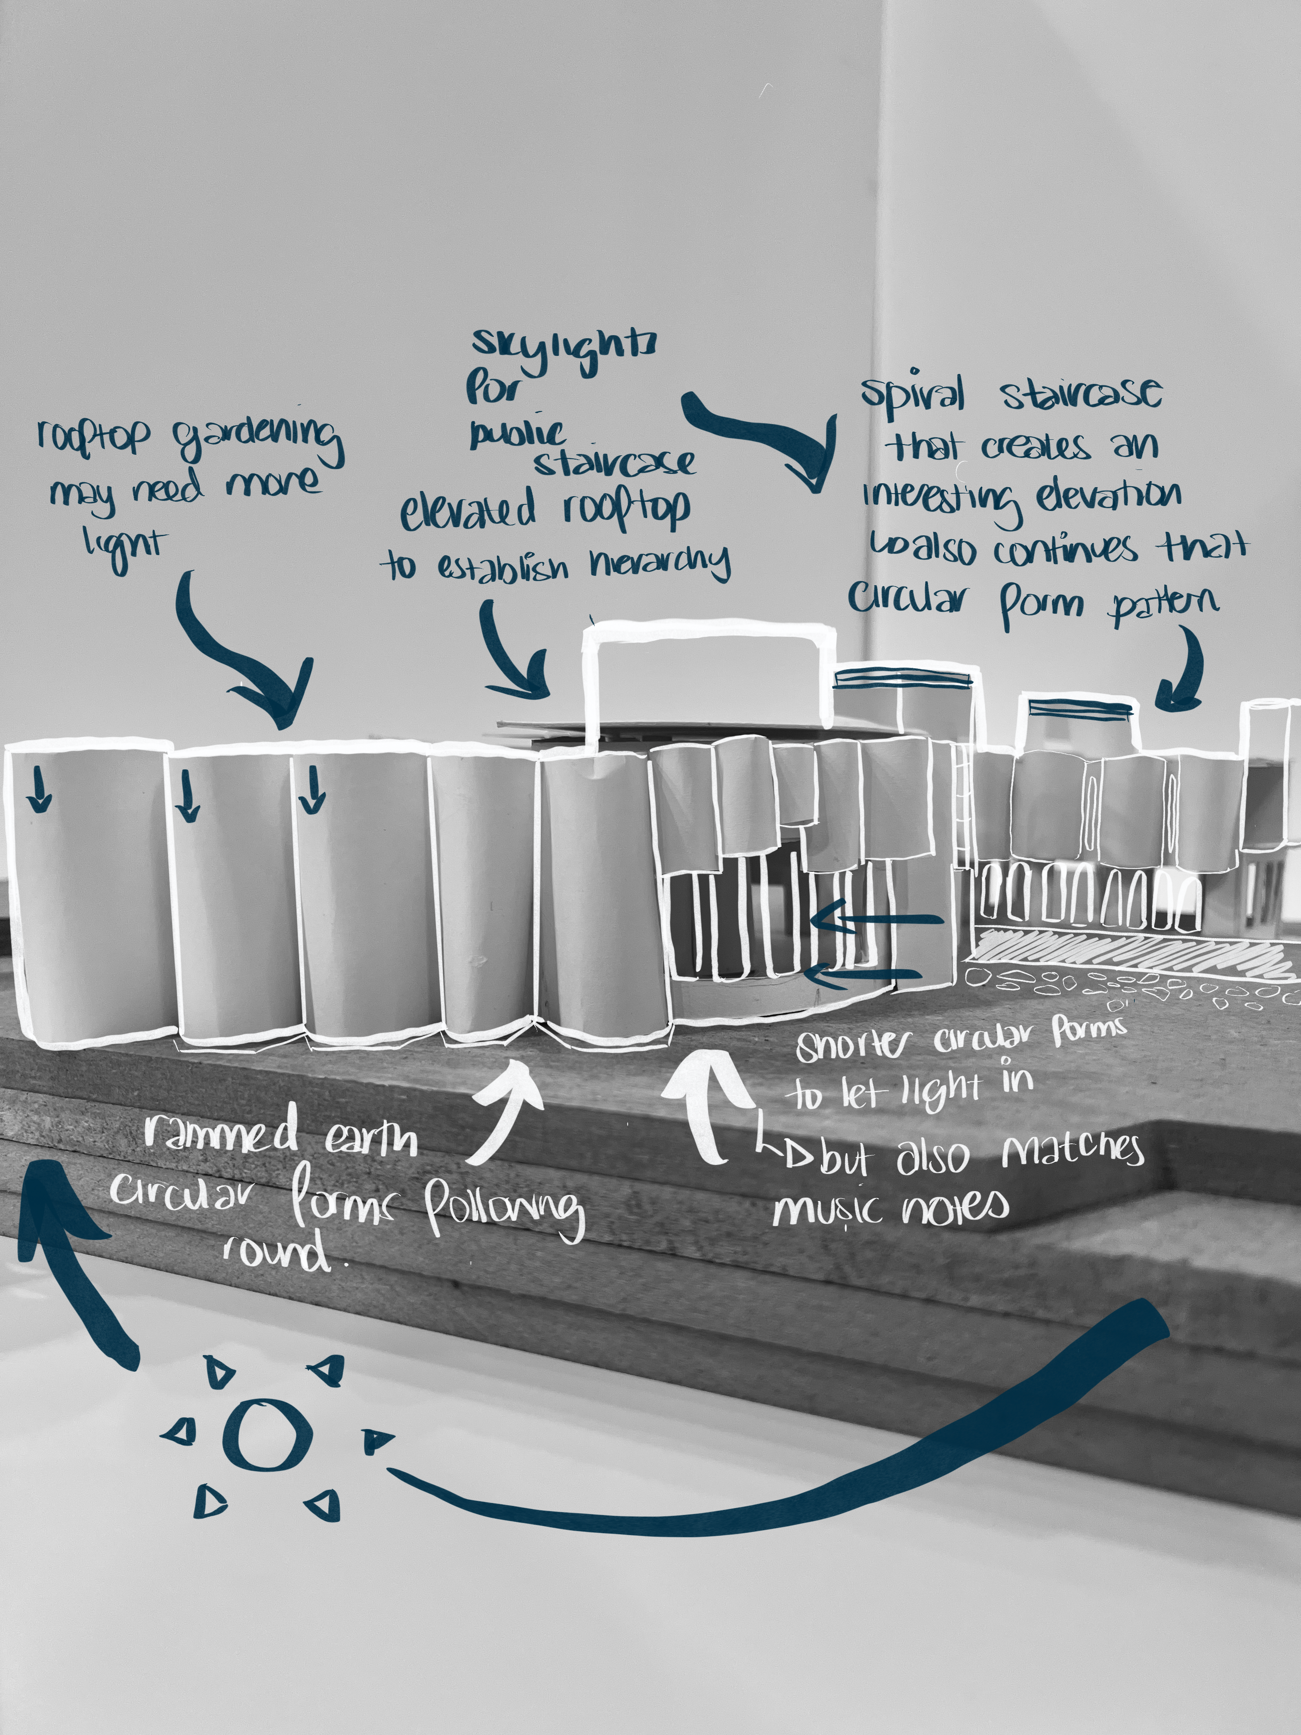
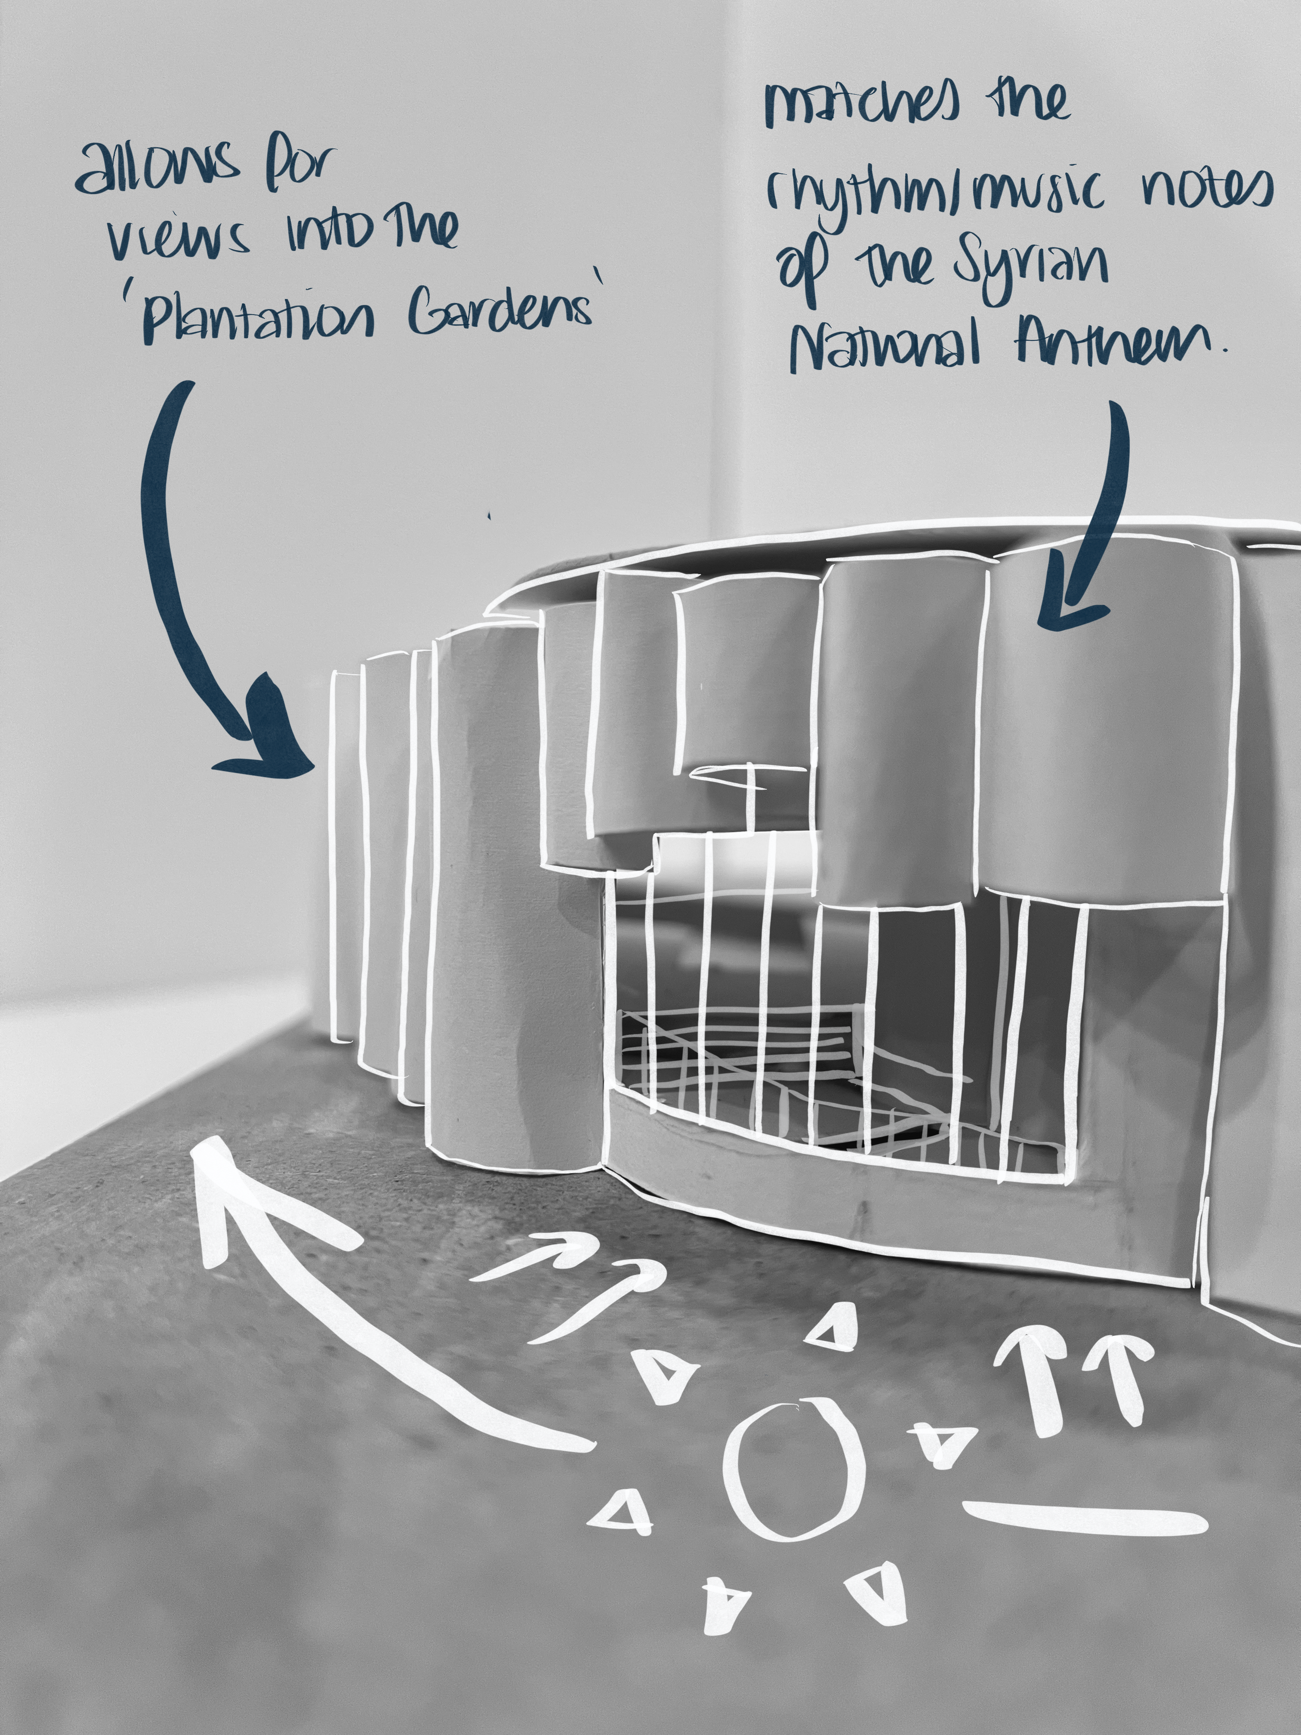
Physical modelling tested how rammed-earth drums could wrap the theatre in section — shorter forms let light and sound spill out, their spacing borrowed from the notes of a melody rather than a structural grid. A spiral stair breaks the roofline, and skylights mark the public route below.
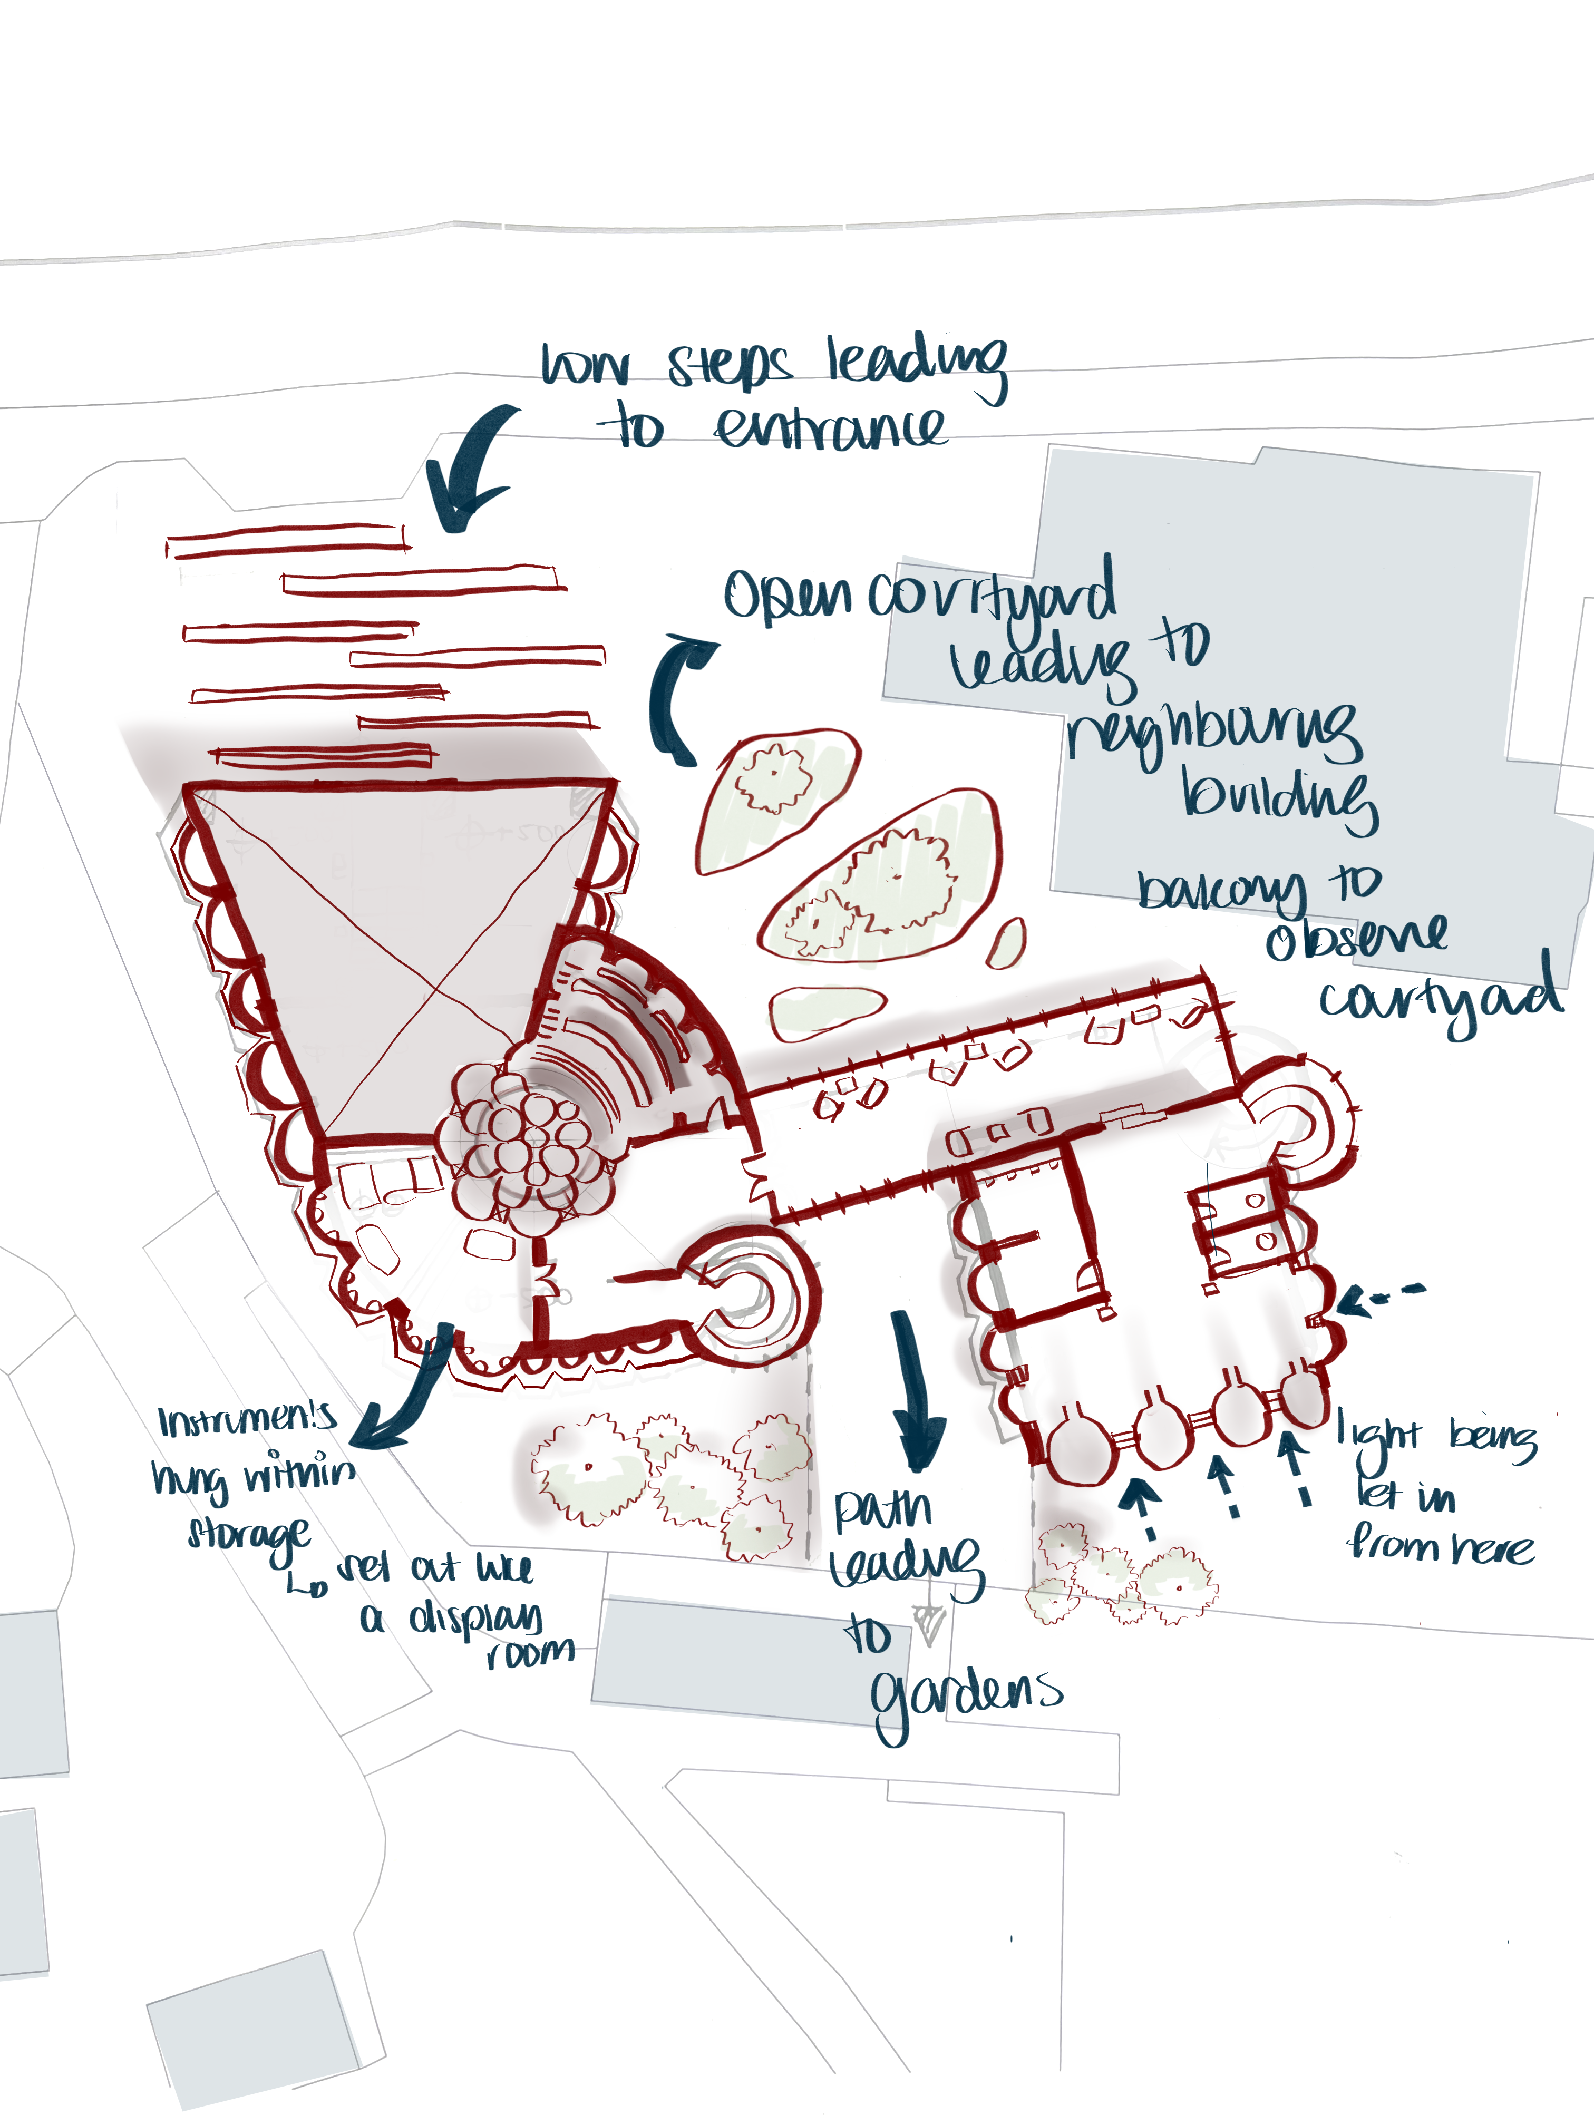
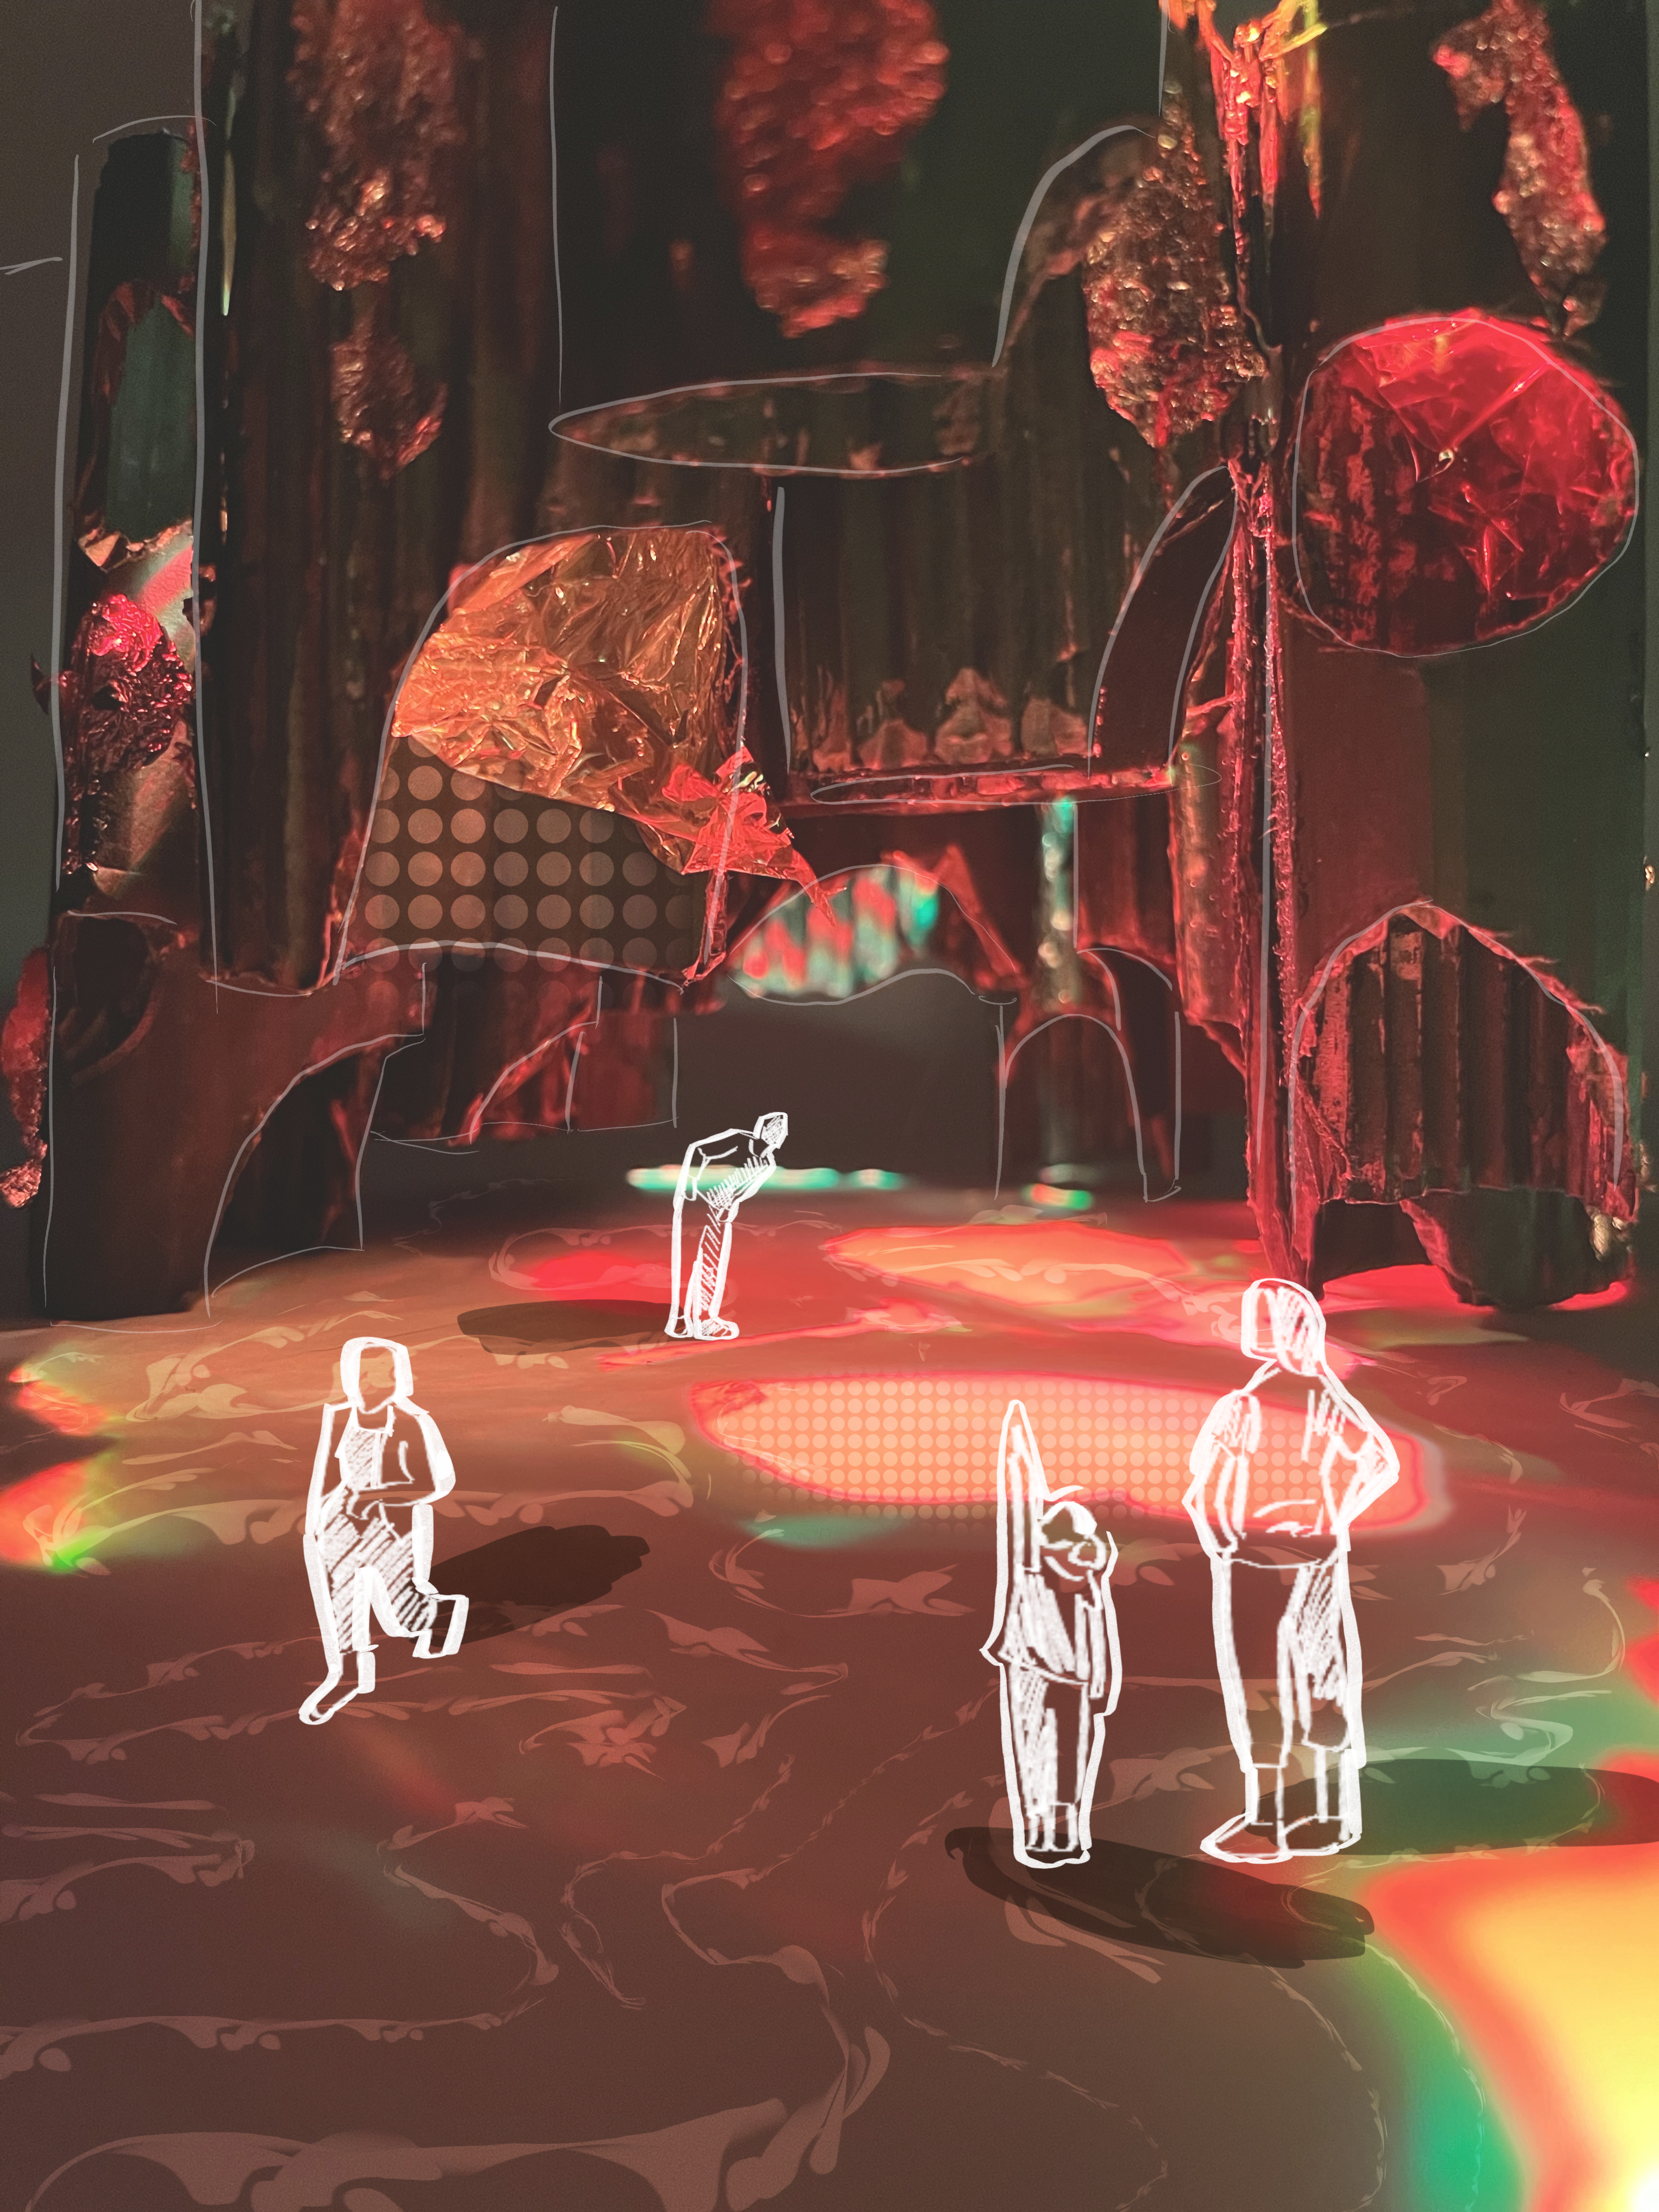
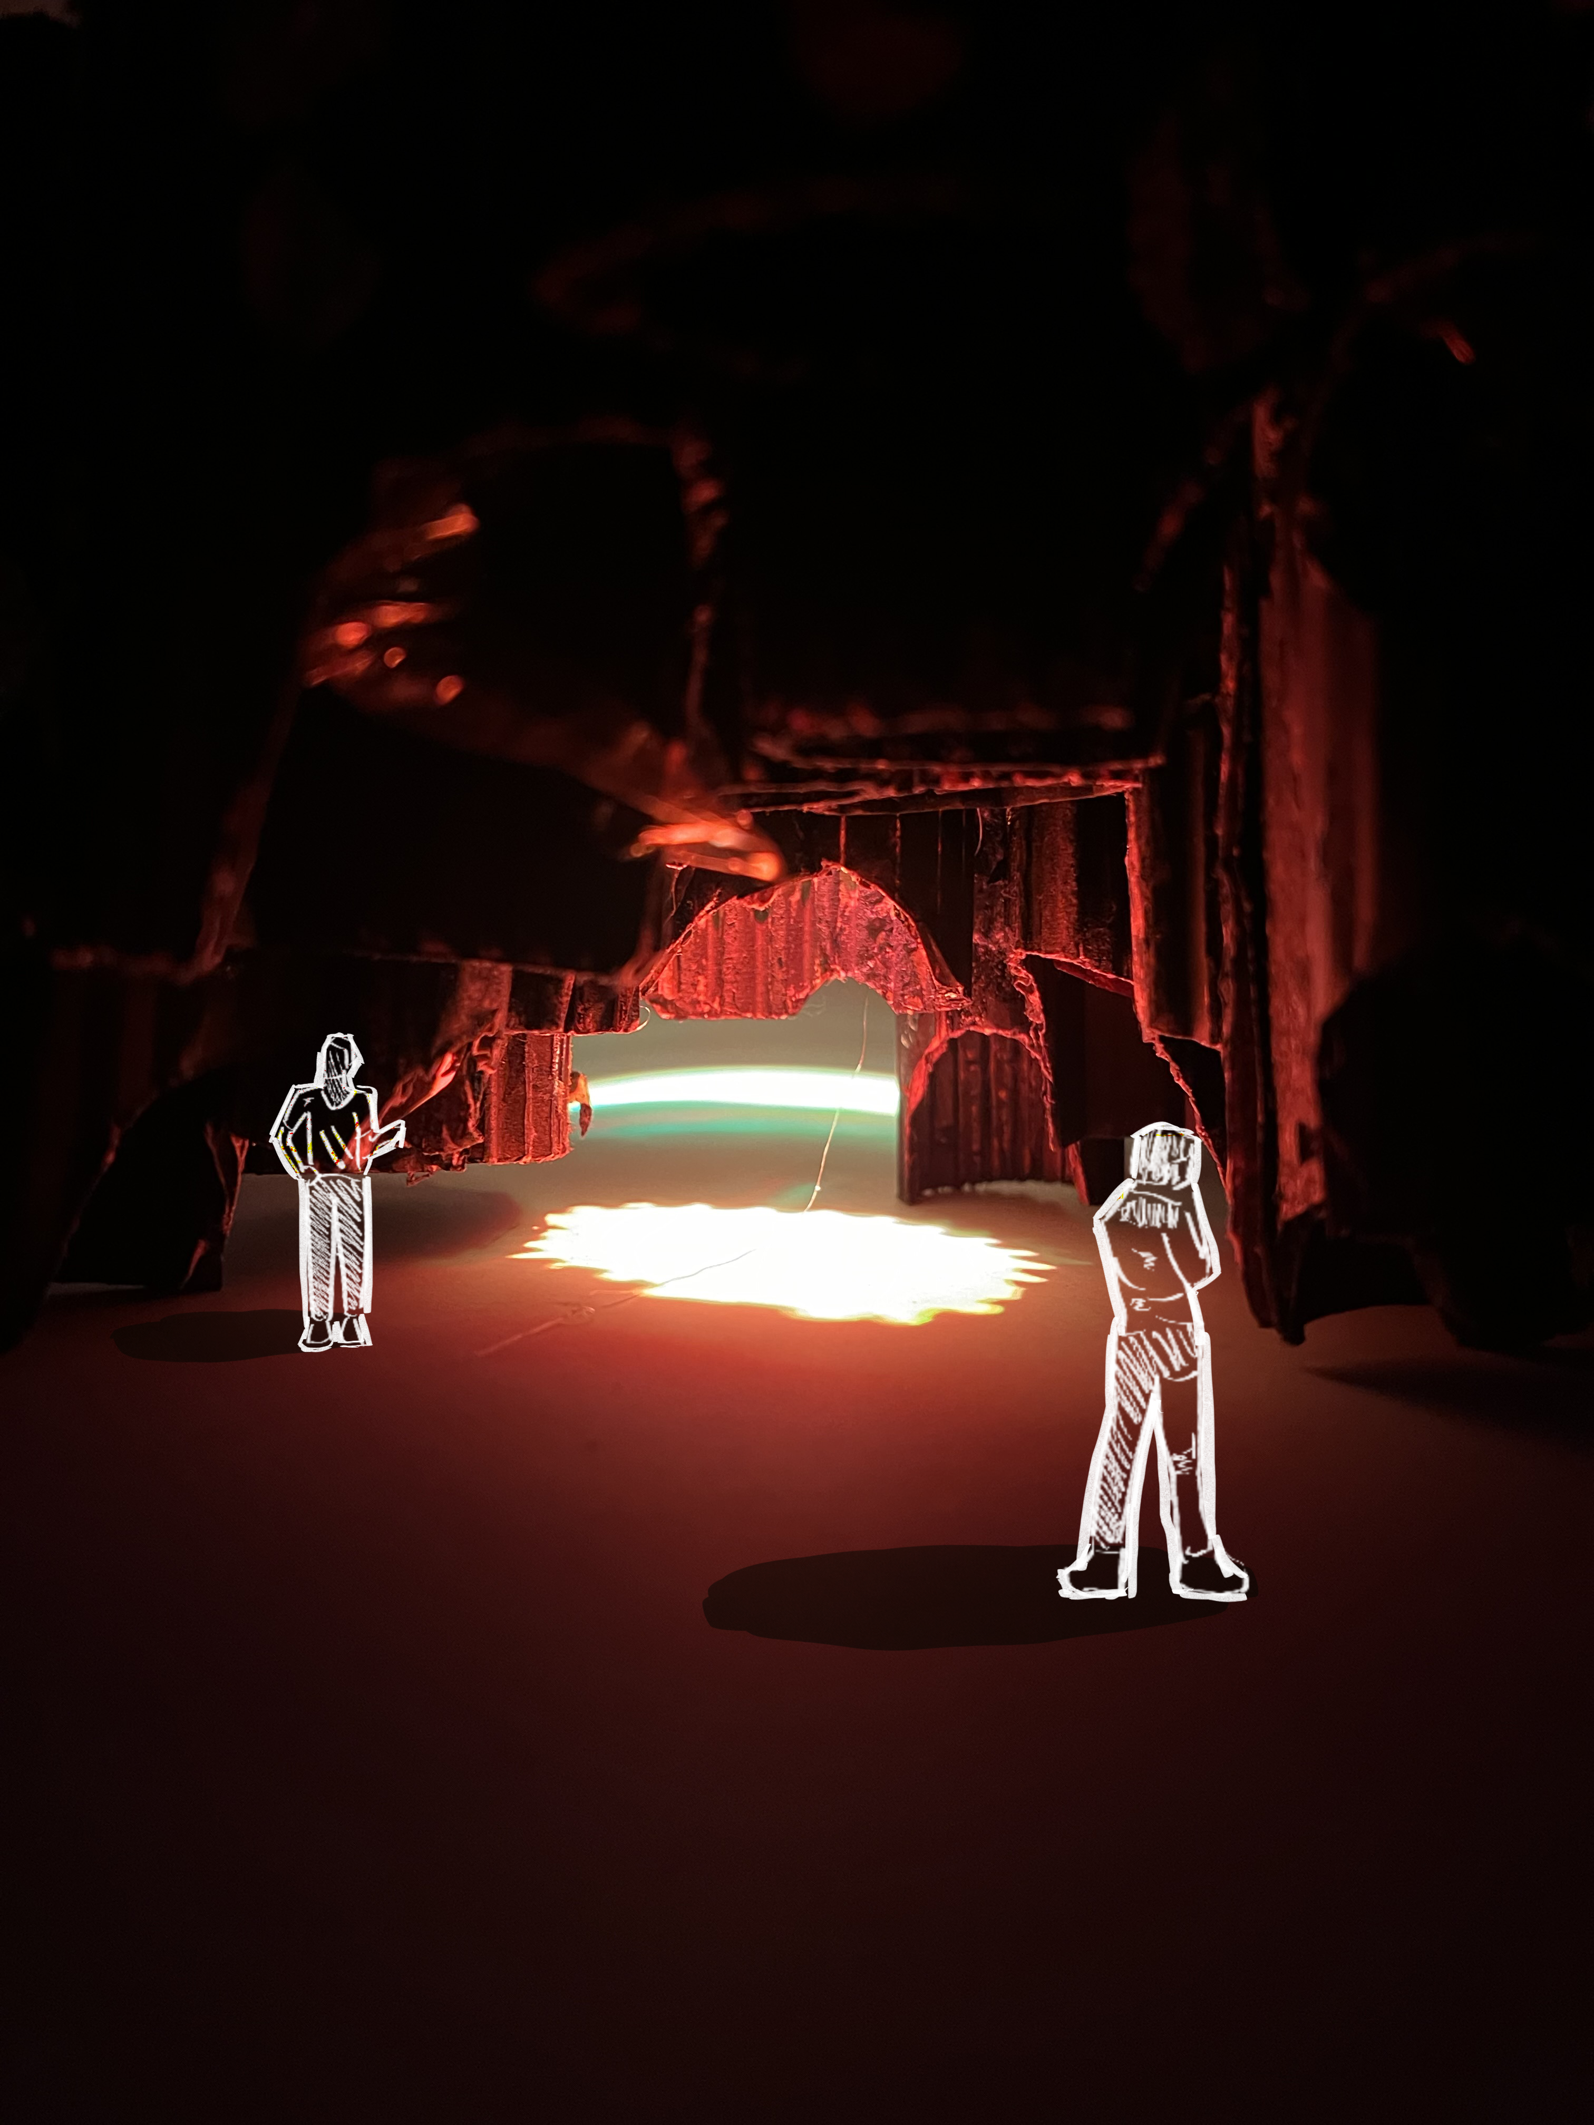
The centrepiece is a circular music theatre designed to feel immersive and inclusive, drawing on Syrian architectural traditions and the intimate performance culture of instruments like the oud and darbuka. An open courtyard, ticketing spaces, and a prayer room complete a place to gather, perform, and belong.
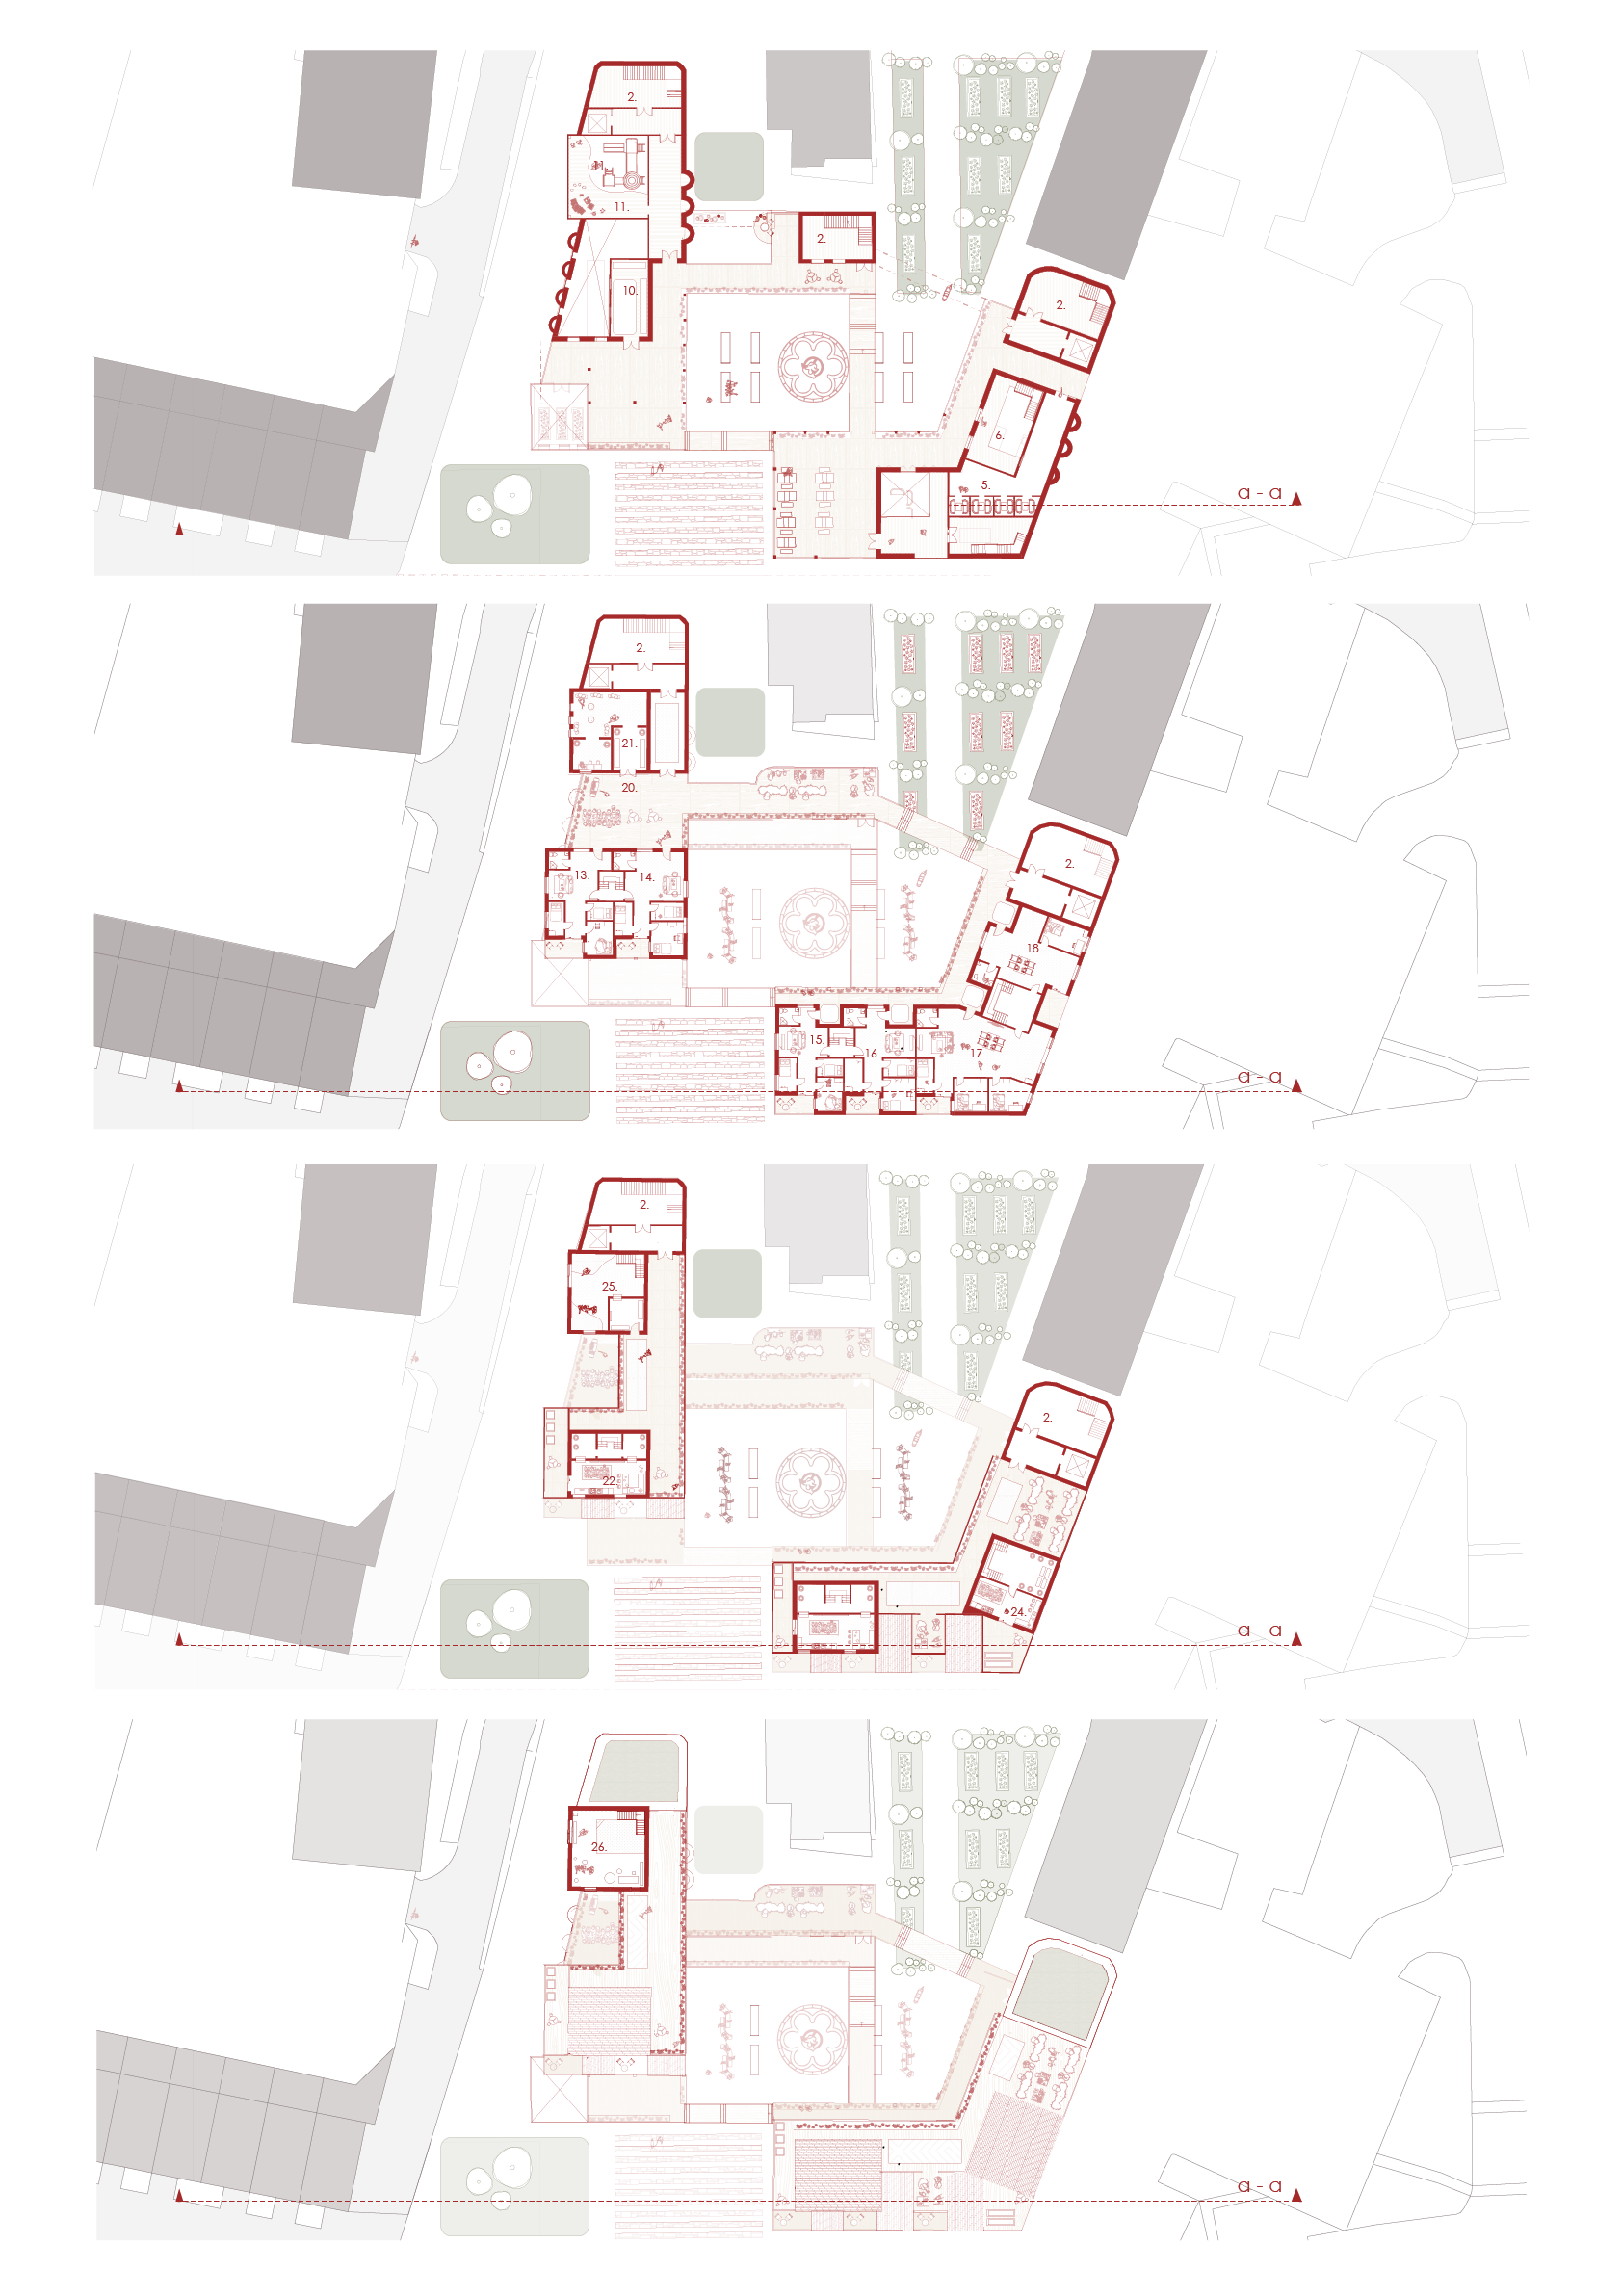
Housing for displaced Syrian refugee women in the UK rarely supports both privacy and community — most solutions offer one or the other, leaving residents isolated or without personal space.
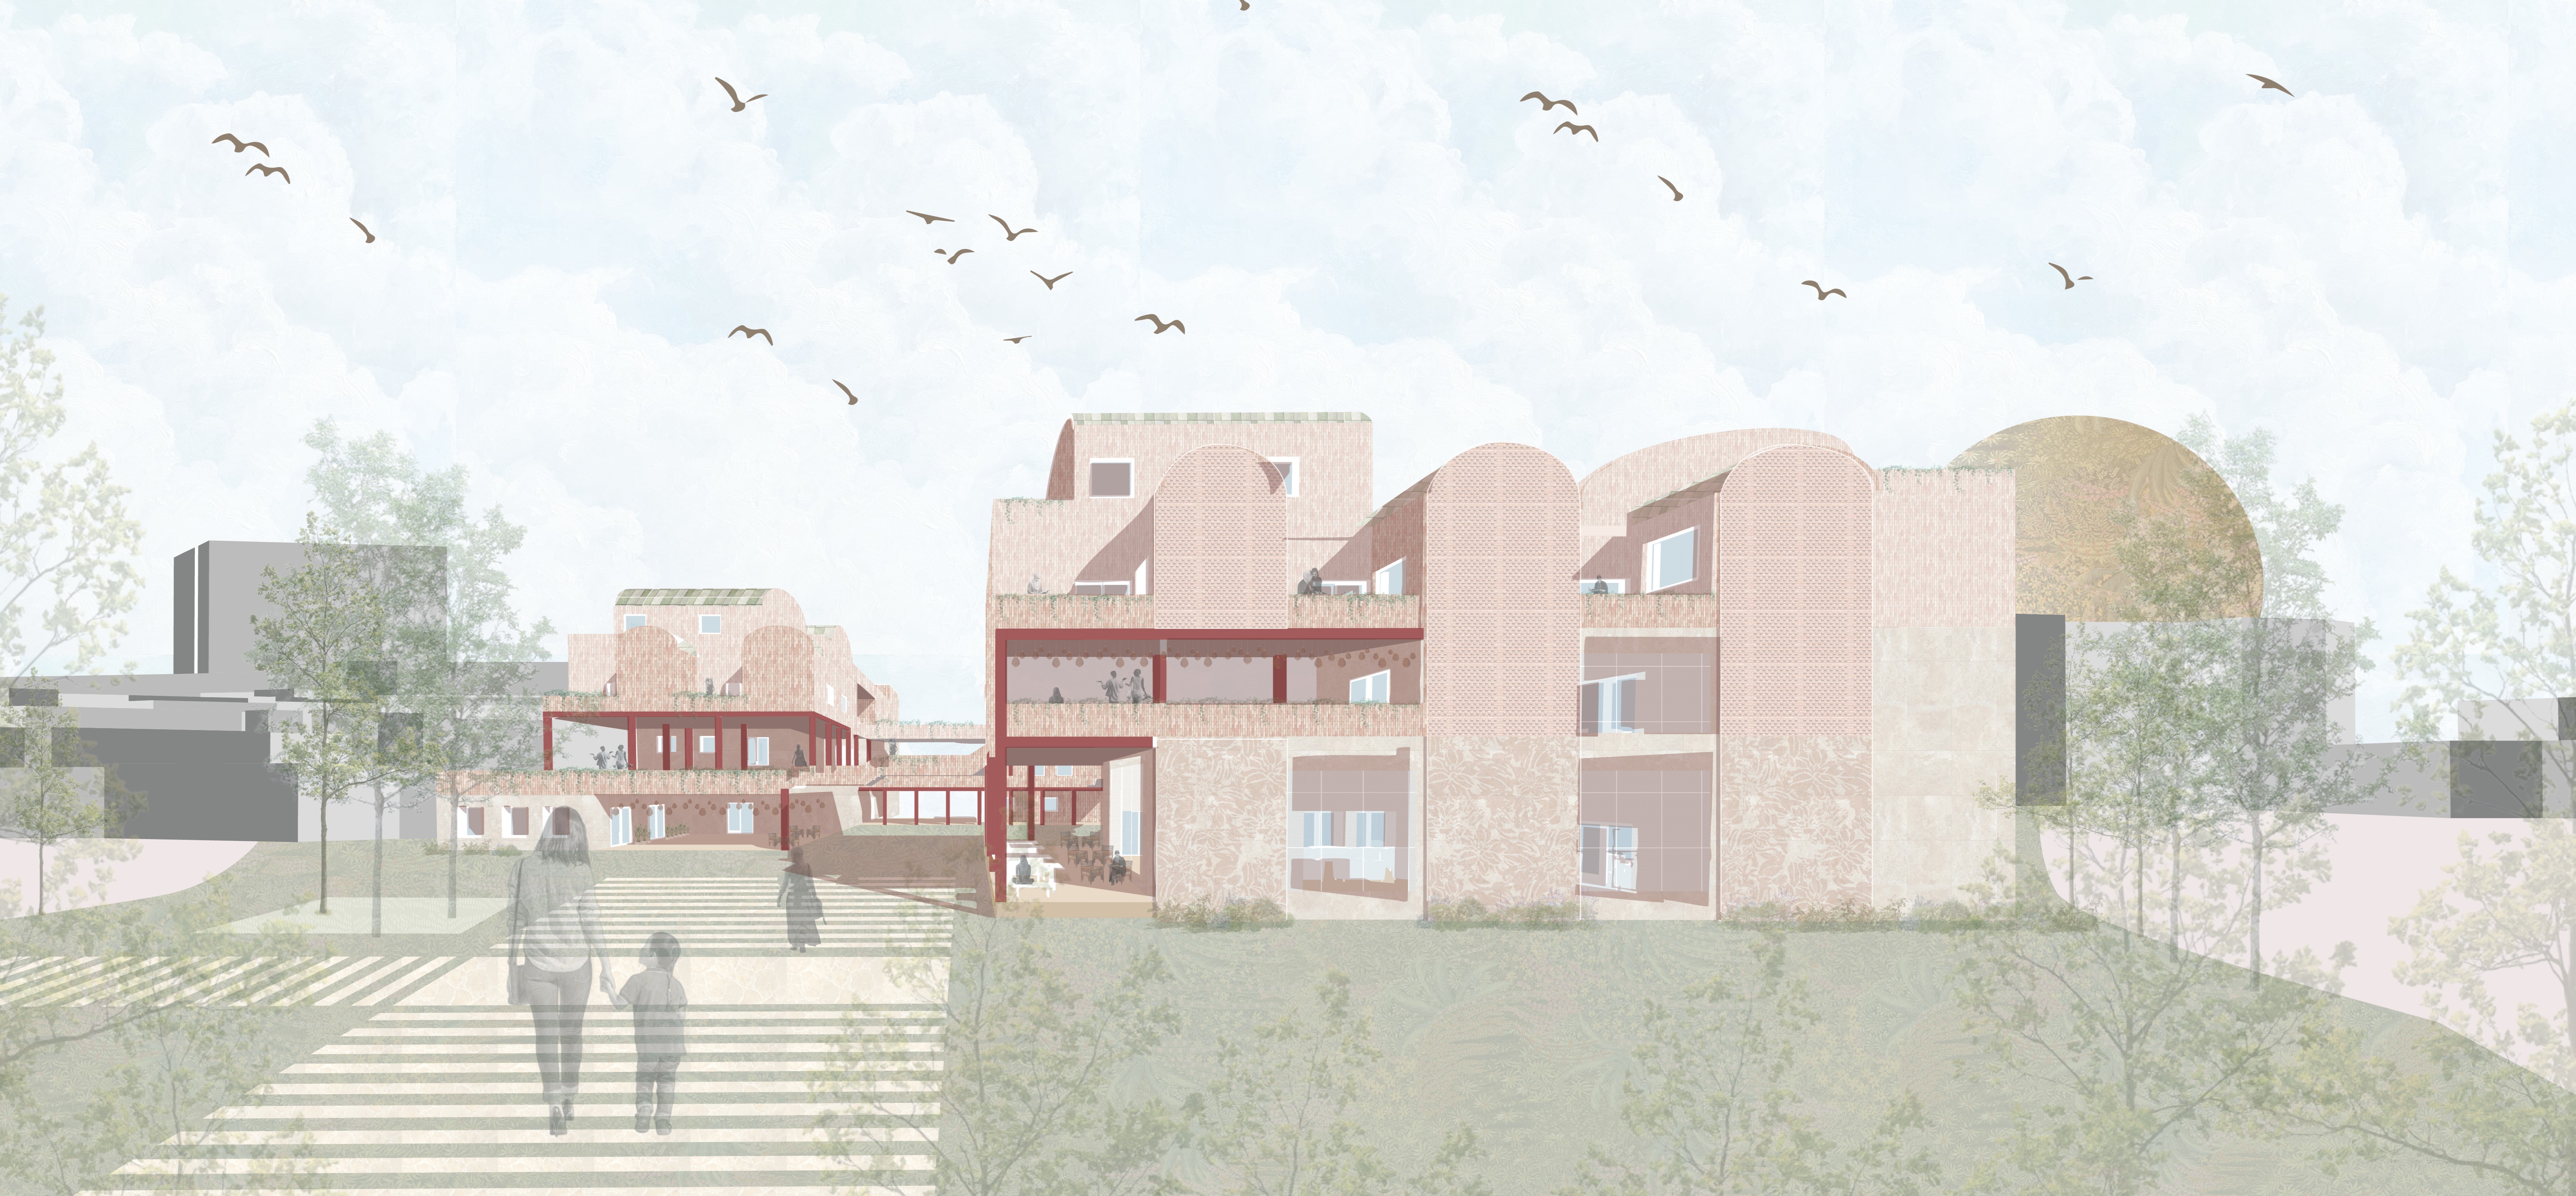
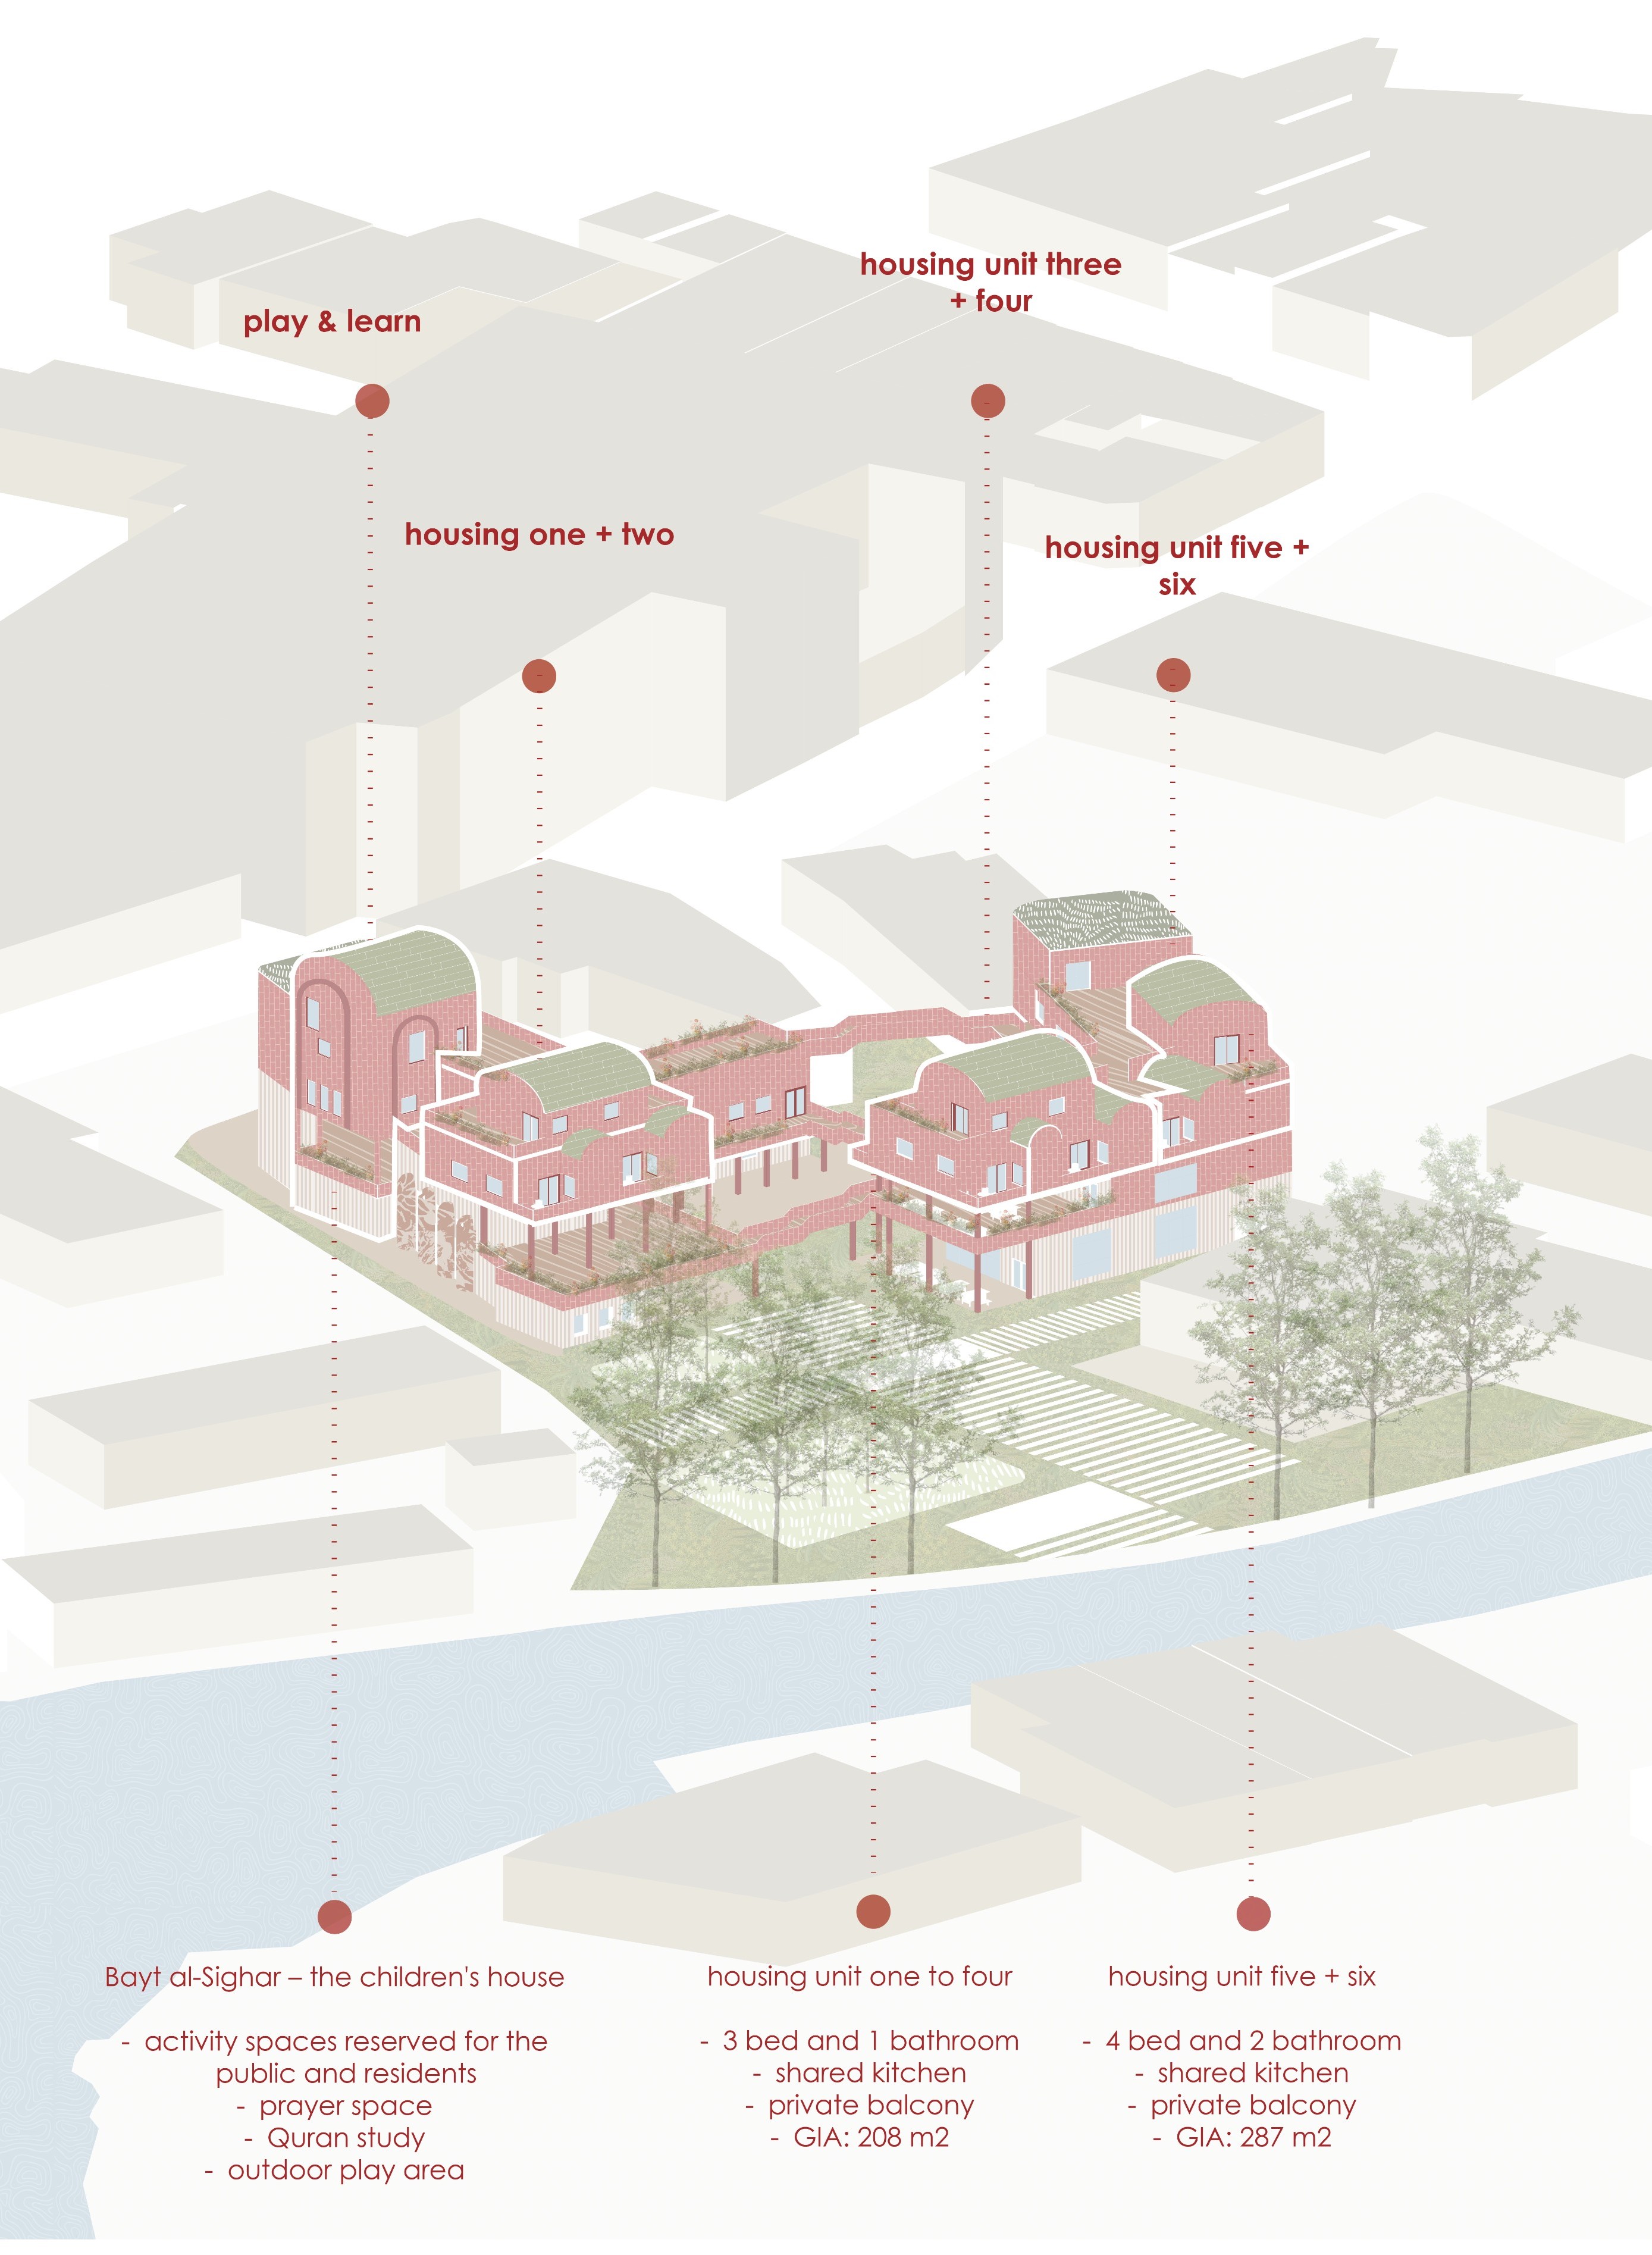
A cohousing scheme that layers private living units with communal kitchens and shared gathering spaces, using Syrian architectural materiality to make it feel like home.
Tafaddal, meaning welcome, is my final year thesis project — a cohousing scheme for displaced Syrian refugee women in the UK, centred on what home means when everything familiar has been taken away.
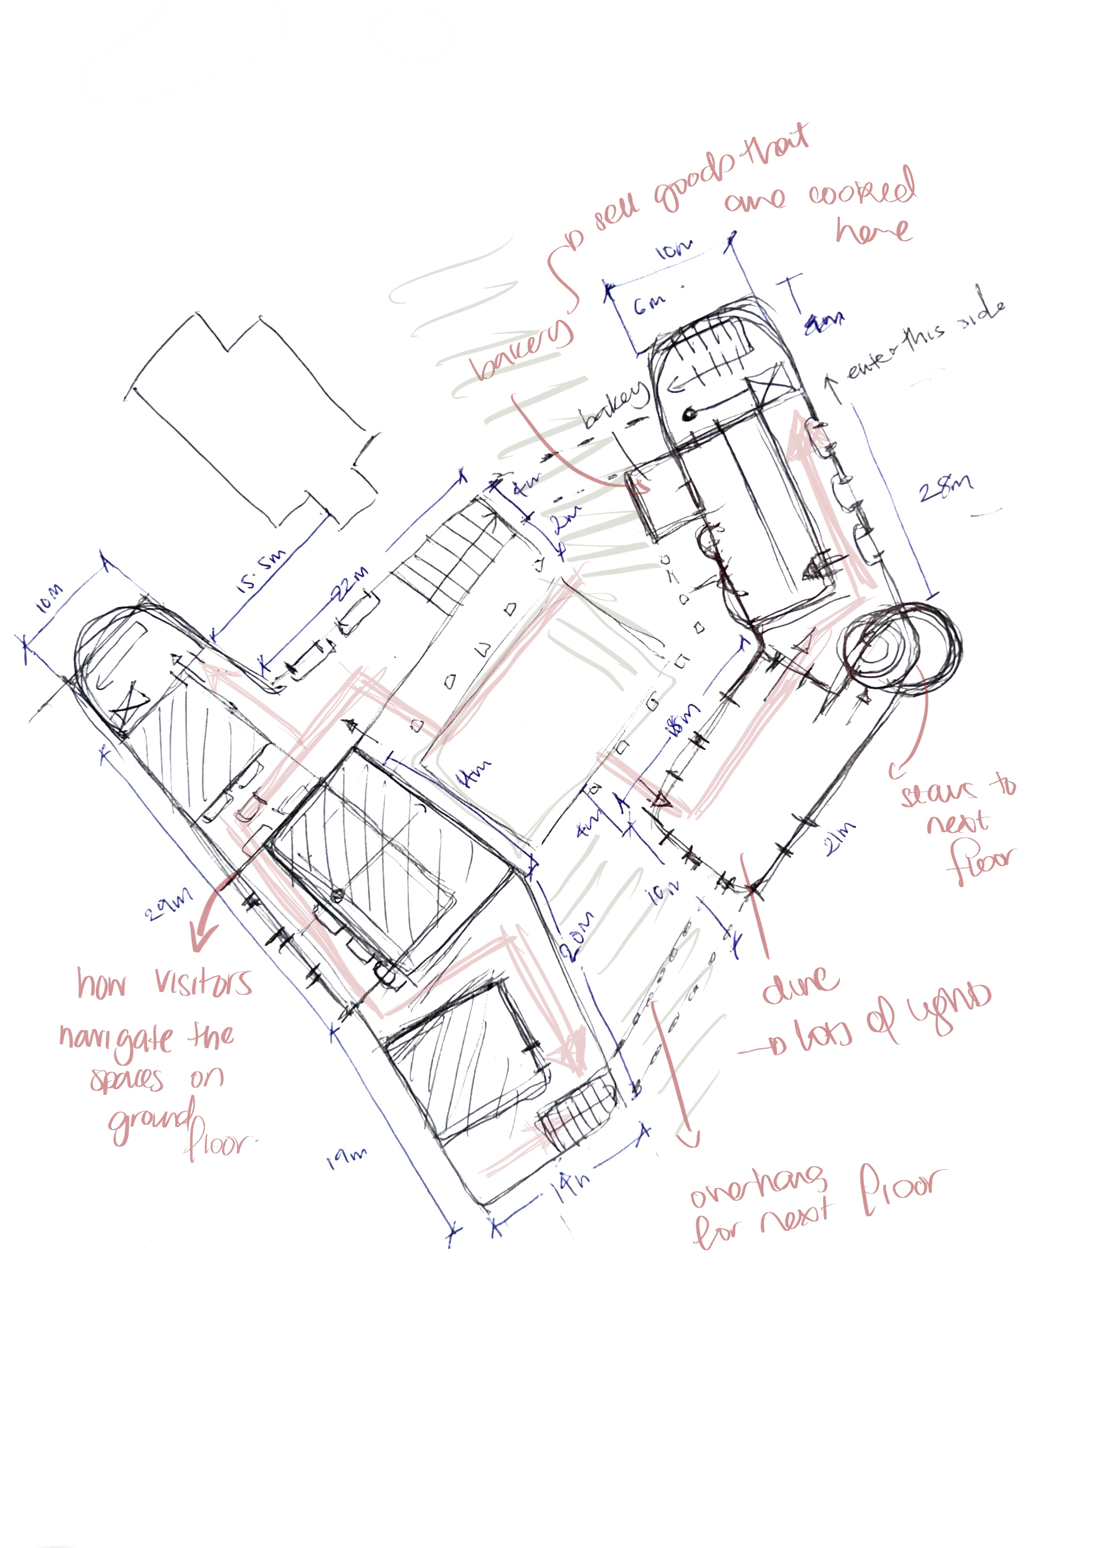
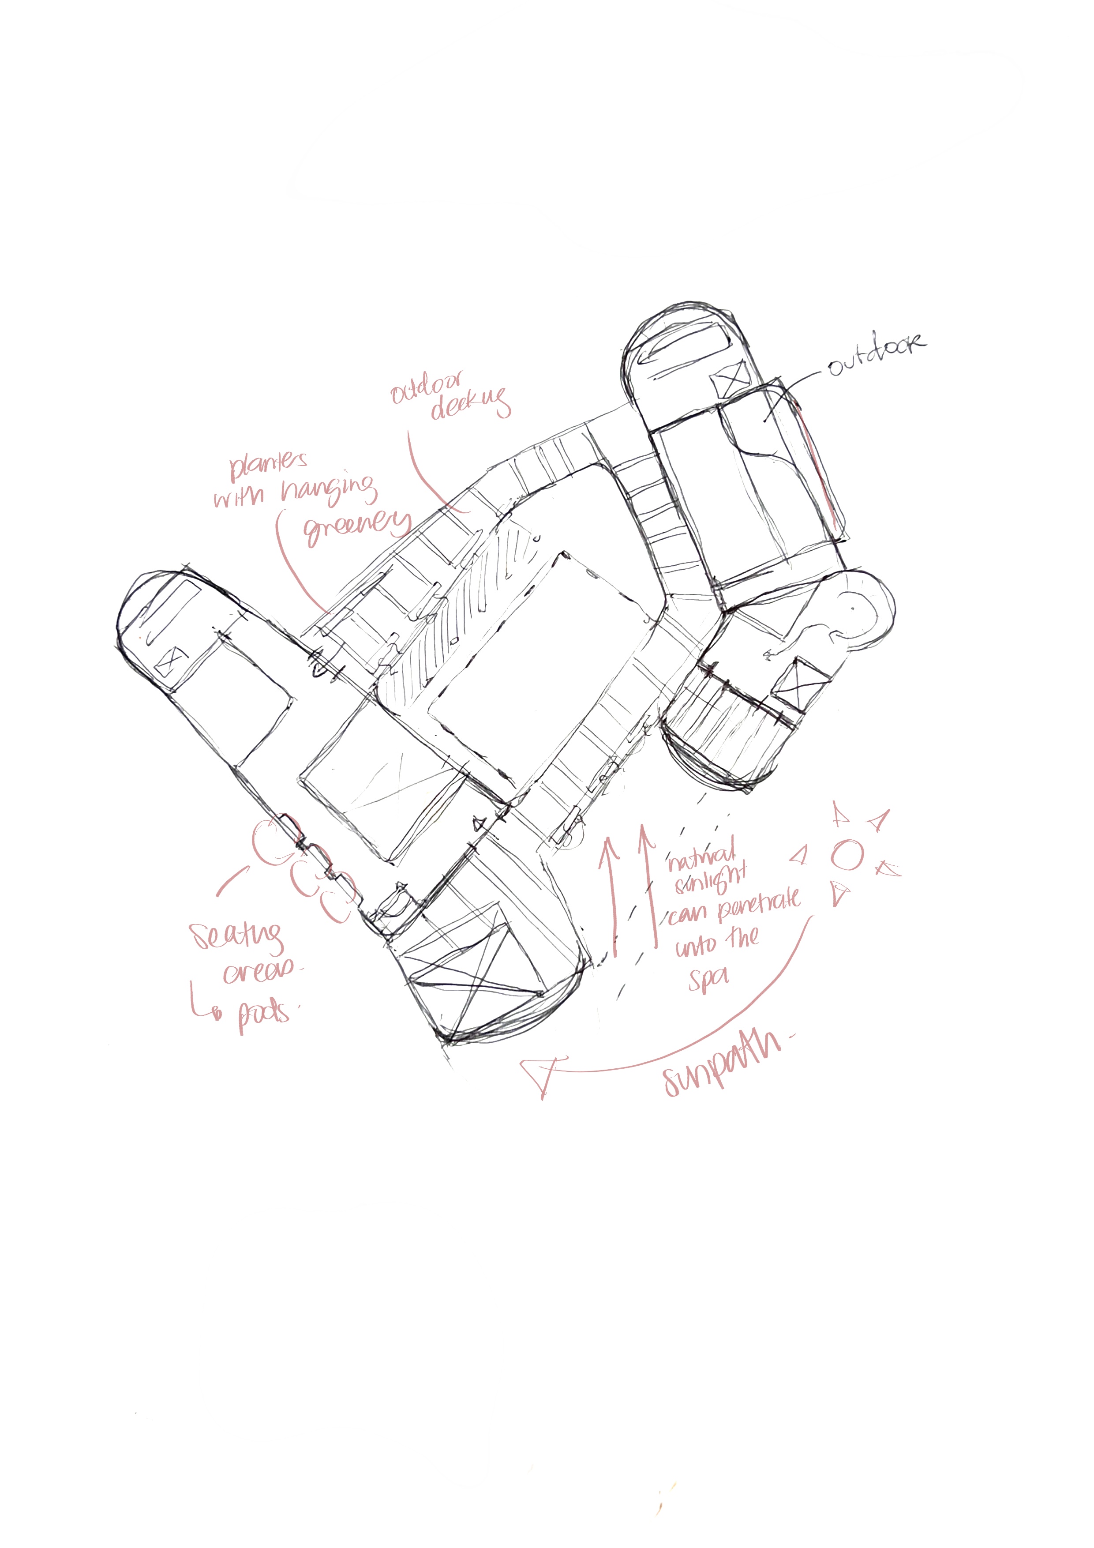
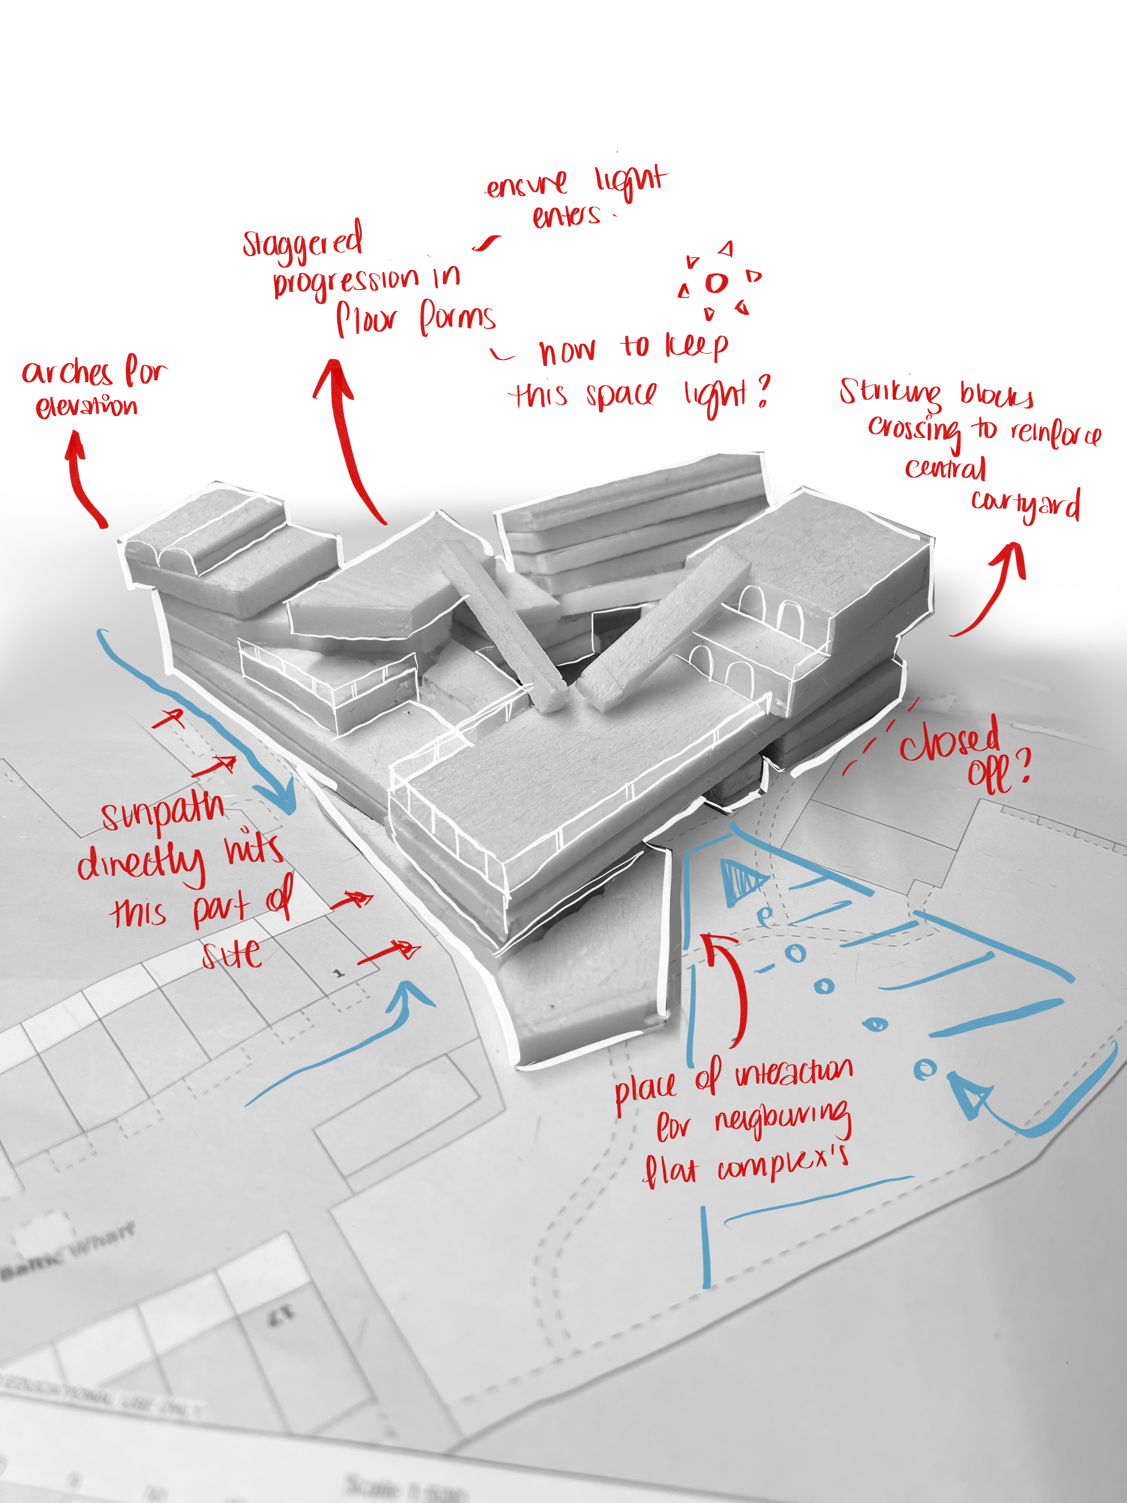
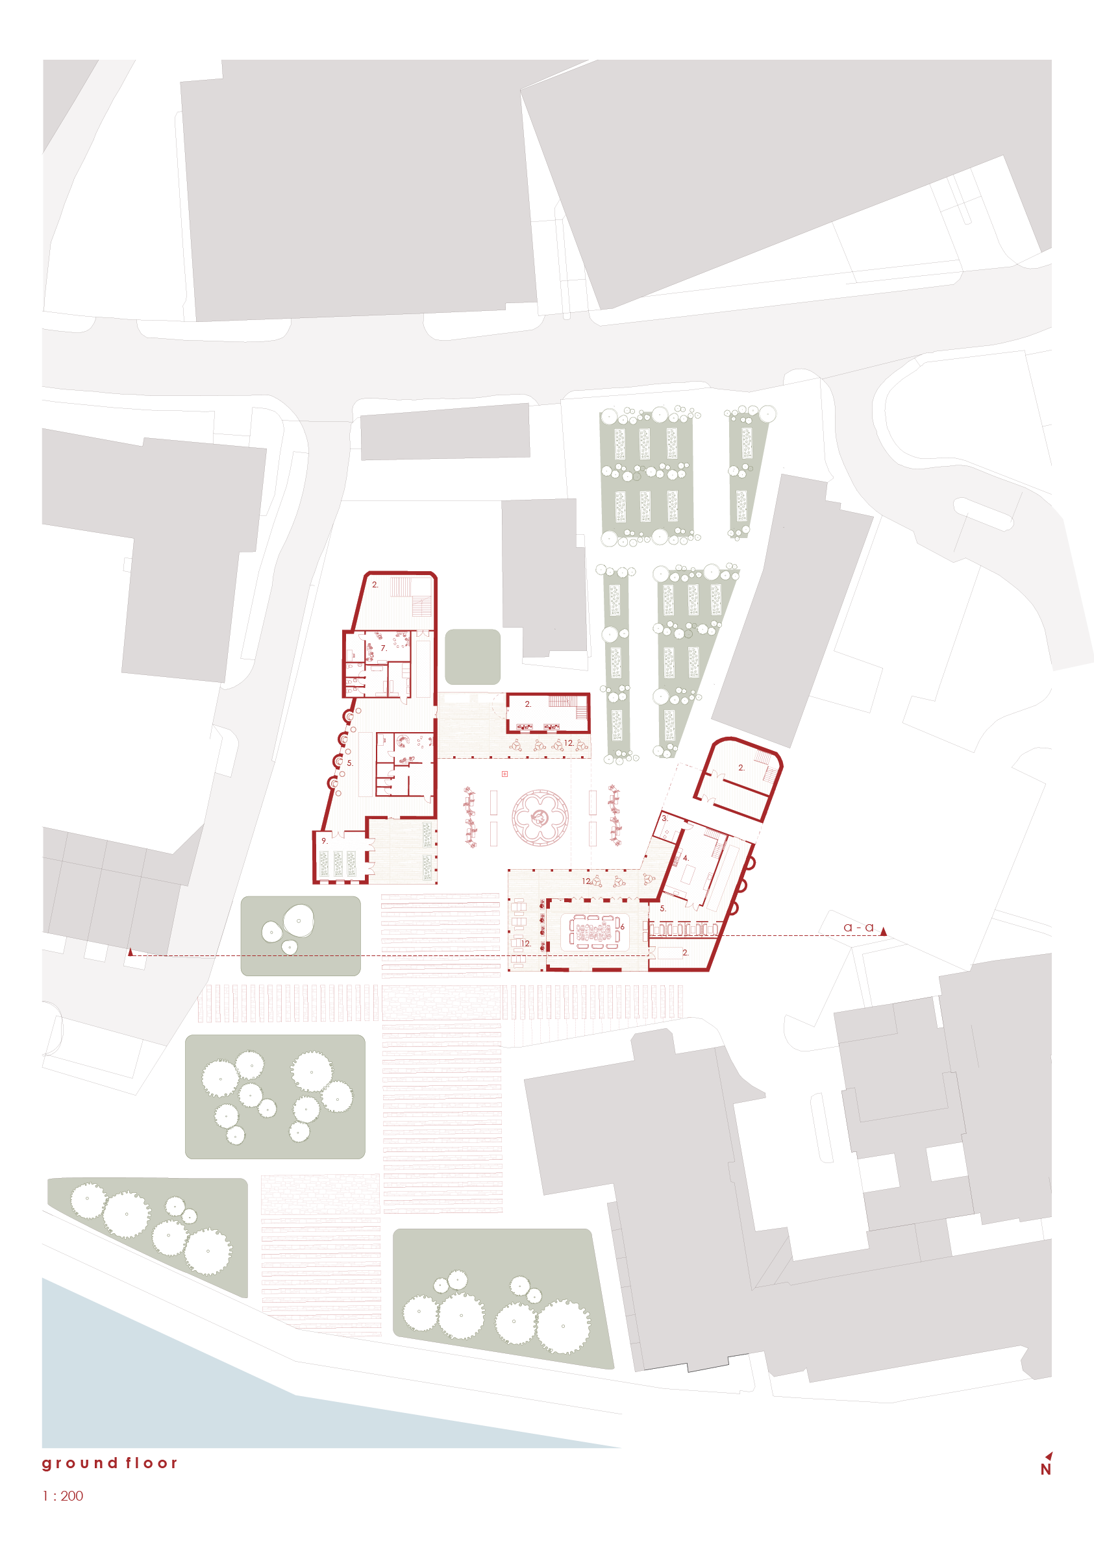
Early axonometric studies mapped how visitors would navigate the ground floor — a bakery selling bread baked on site, a stair rising to the next level, and deep overhangs shading the yard below. Working through circulation by hand kept the plan feeling like a lived-in courtyard rather than a corridor of doors.
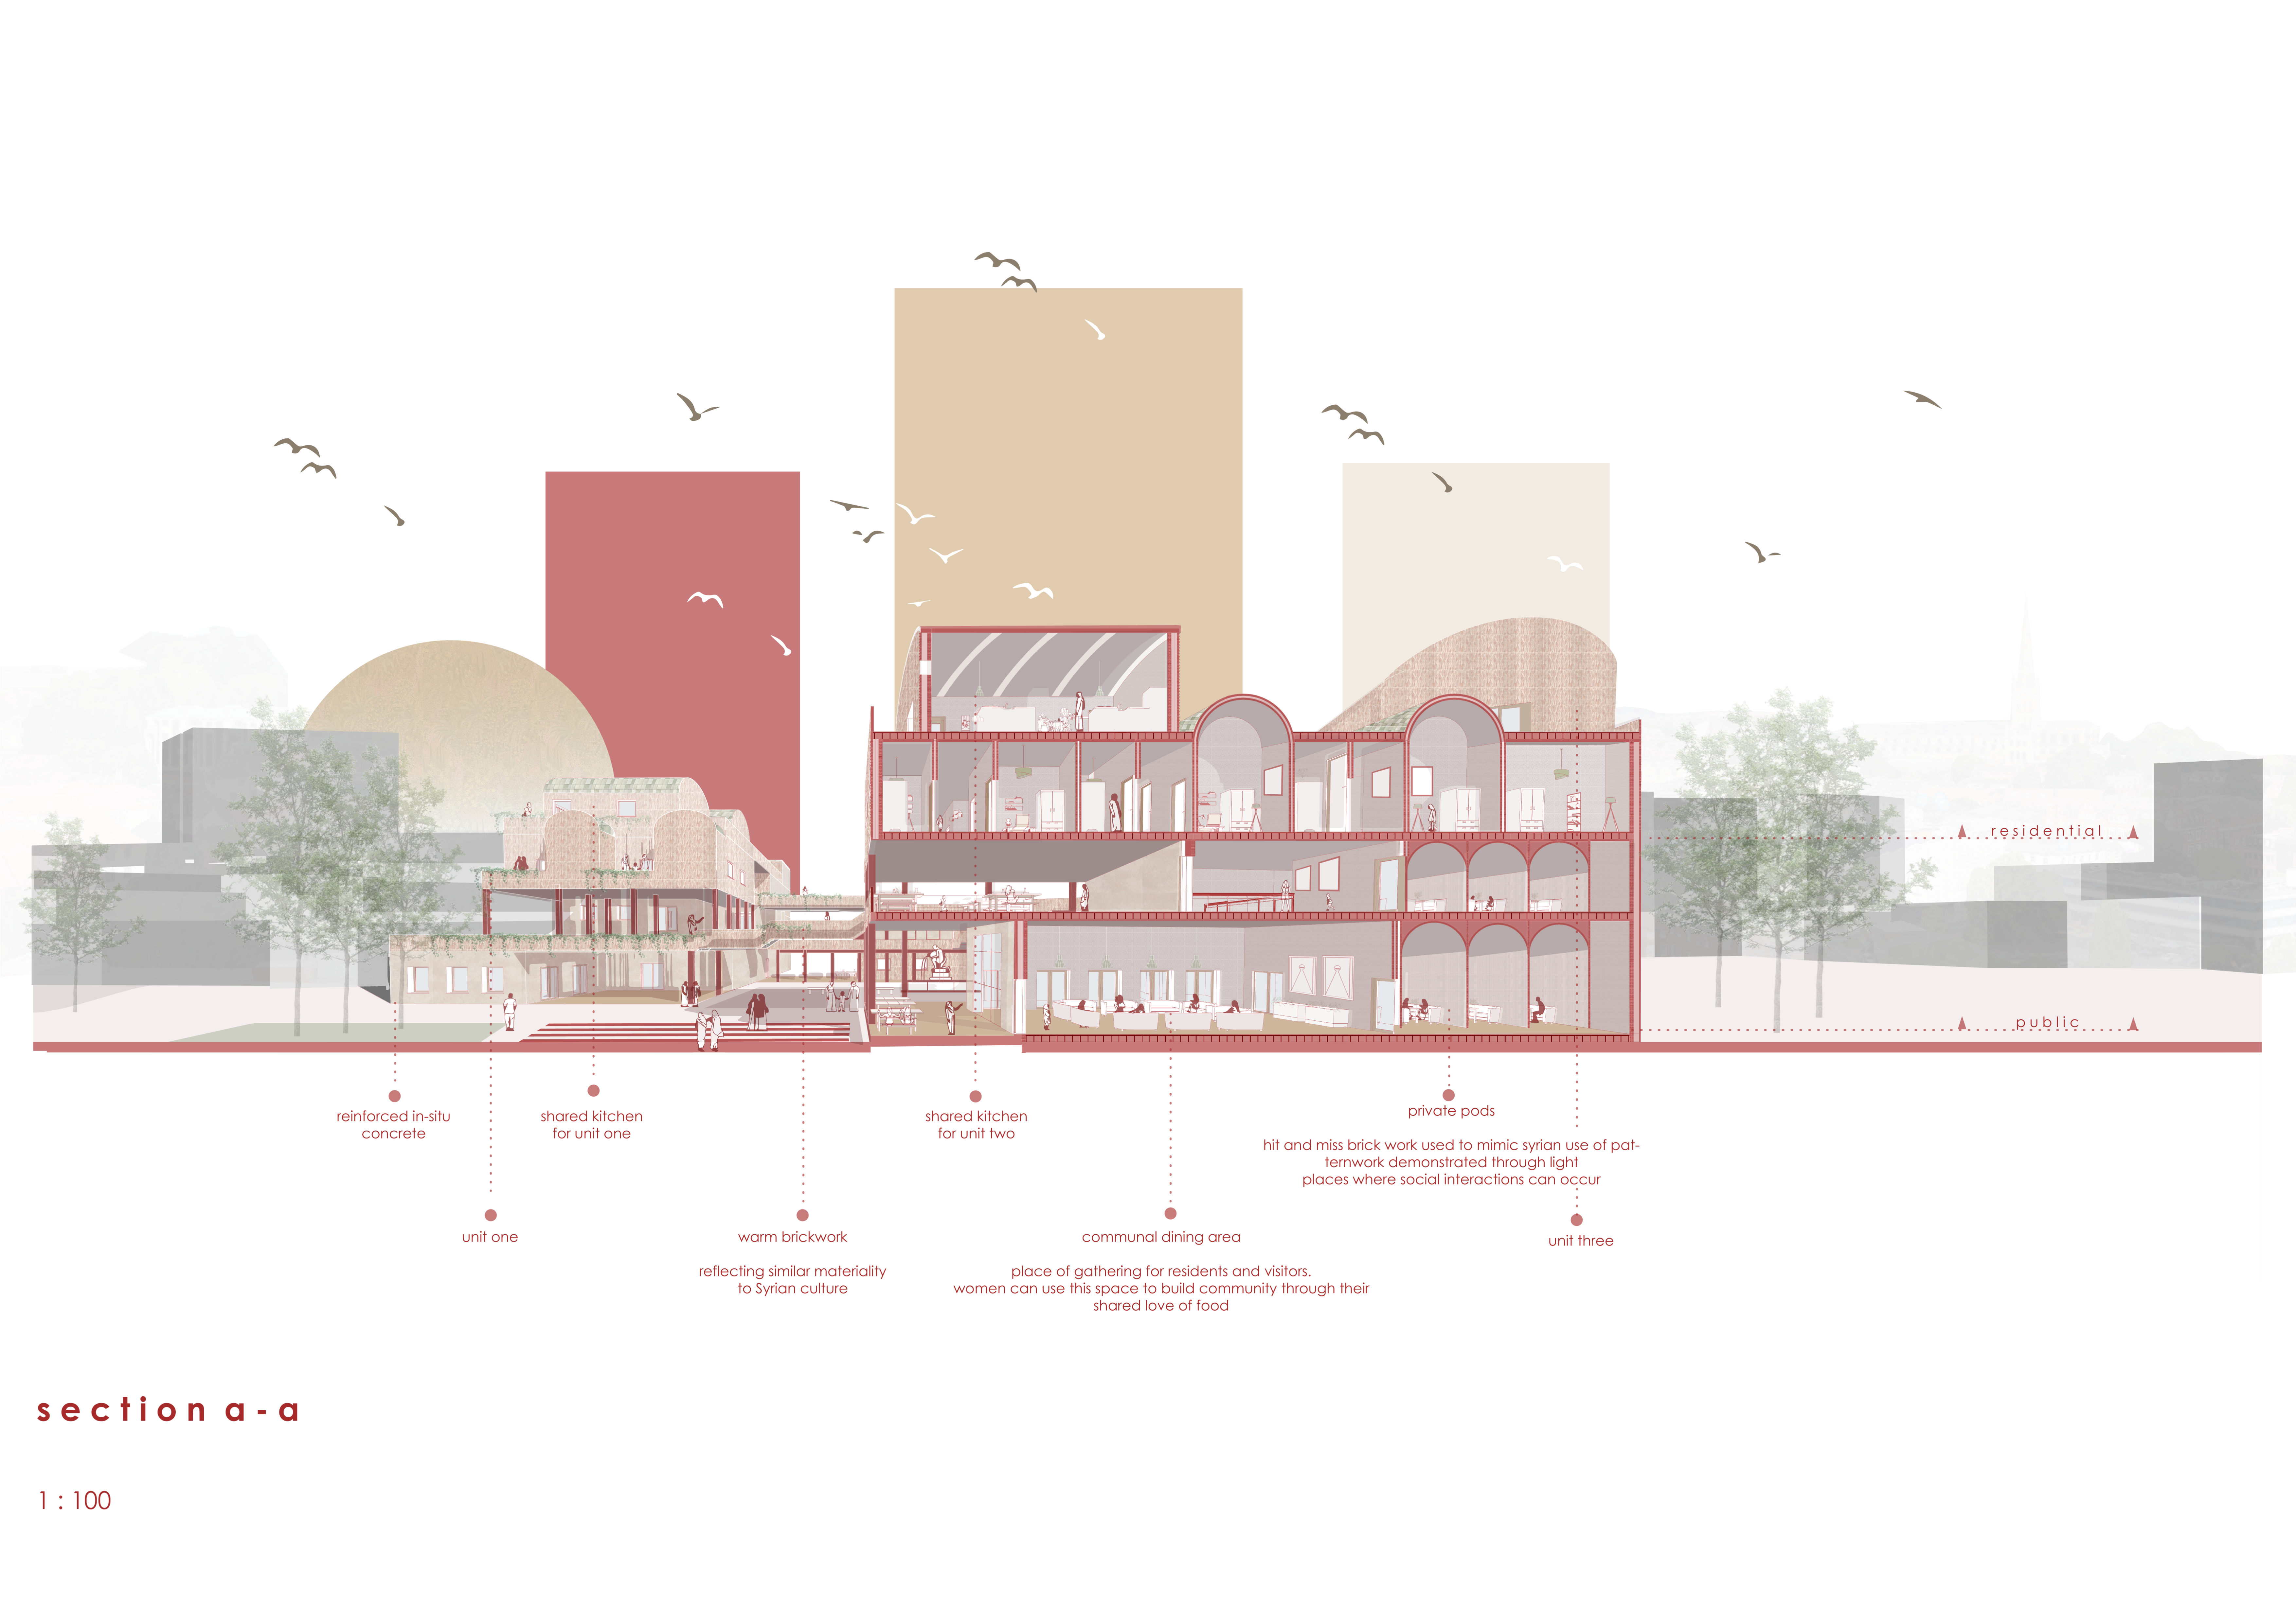
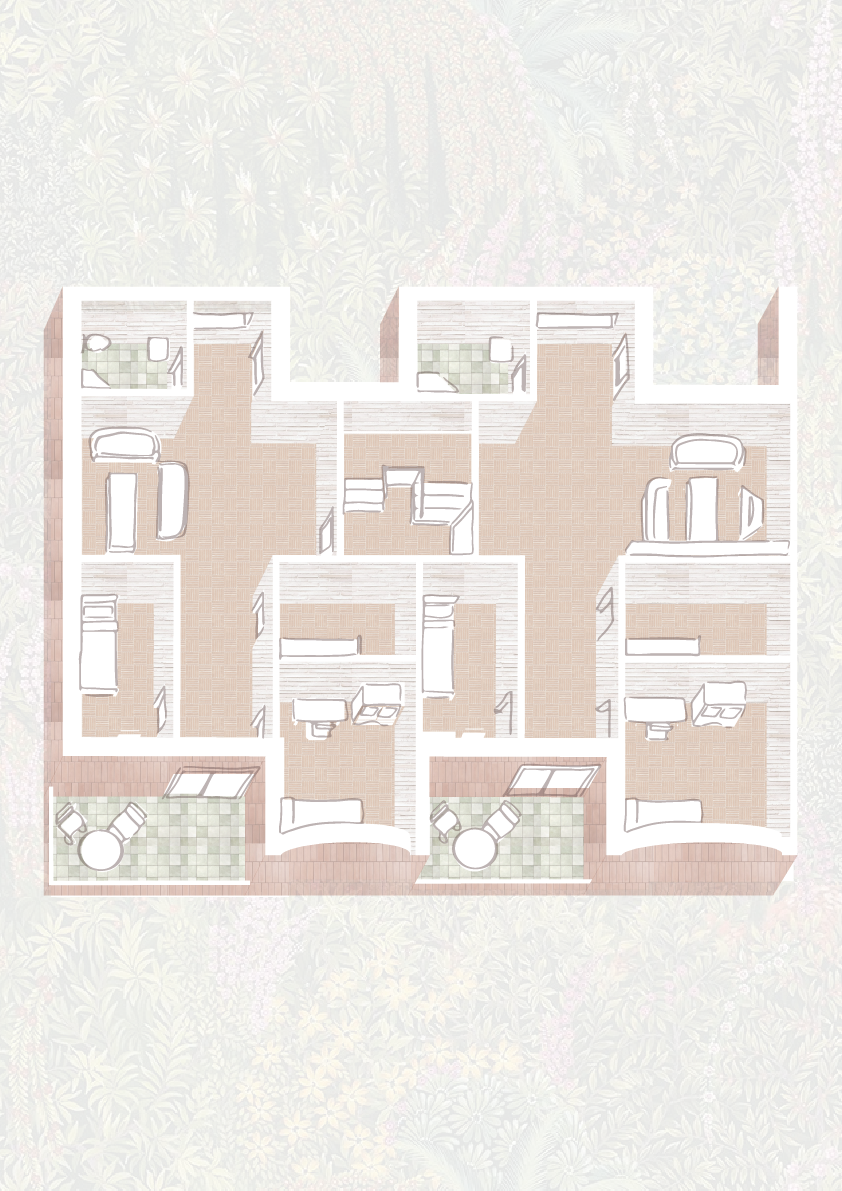
The long section stitches together three residential units, shared kitchens, and a communal dining hall for gathering — reinforced in-situ concrete and warm, hit-and-miss brickwork nod to Syrian materiality and let light pattern the spaces where women and their families meet.
Private living units sit alongside communal kitchens, children's spaces, and incidental gathering areas — supporting both privacy and genuine connection. Material choices reference Syrian architectural textures, grounded in research into displacement, identity, and the needs of women and mothers rebuilding their lives.
Building a presence across Instagram and TikTok has been as much a creative exercise as a practical one. My Google Analytics certification and Digital Marketing course gave me a framework to understand the data behind what I was already doing intuitively, turning gut feeling into informed creative direction. Having full creative ownership over my own channels has taught me more about visual storytelling and brand consistency than any brief could, because the stakes are personal and the feedback is immediate.
See more process videos, behind-the-scenes, and content experiments on TikTok:
View TikTok Profile →The wordmark, the character, and the process notes behind them.
The starting point was my name. Achieng means sun, and I wanted a symbol that captured that without being too literal. A star felt closer to what I was looking for, something bold and immediate. I worked the idea up in Illustrator, refining the shape and testing different directions, but it started to feel more like a logo than an identity, representative of the name but not quite of the work behind it.
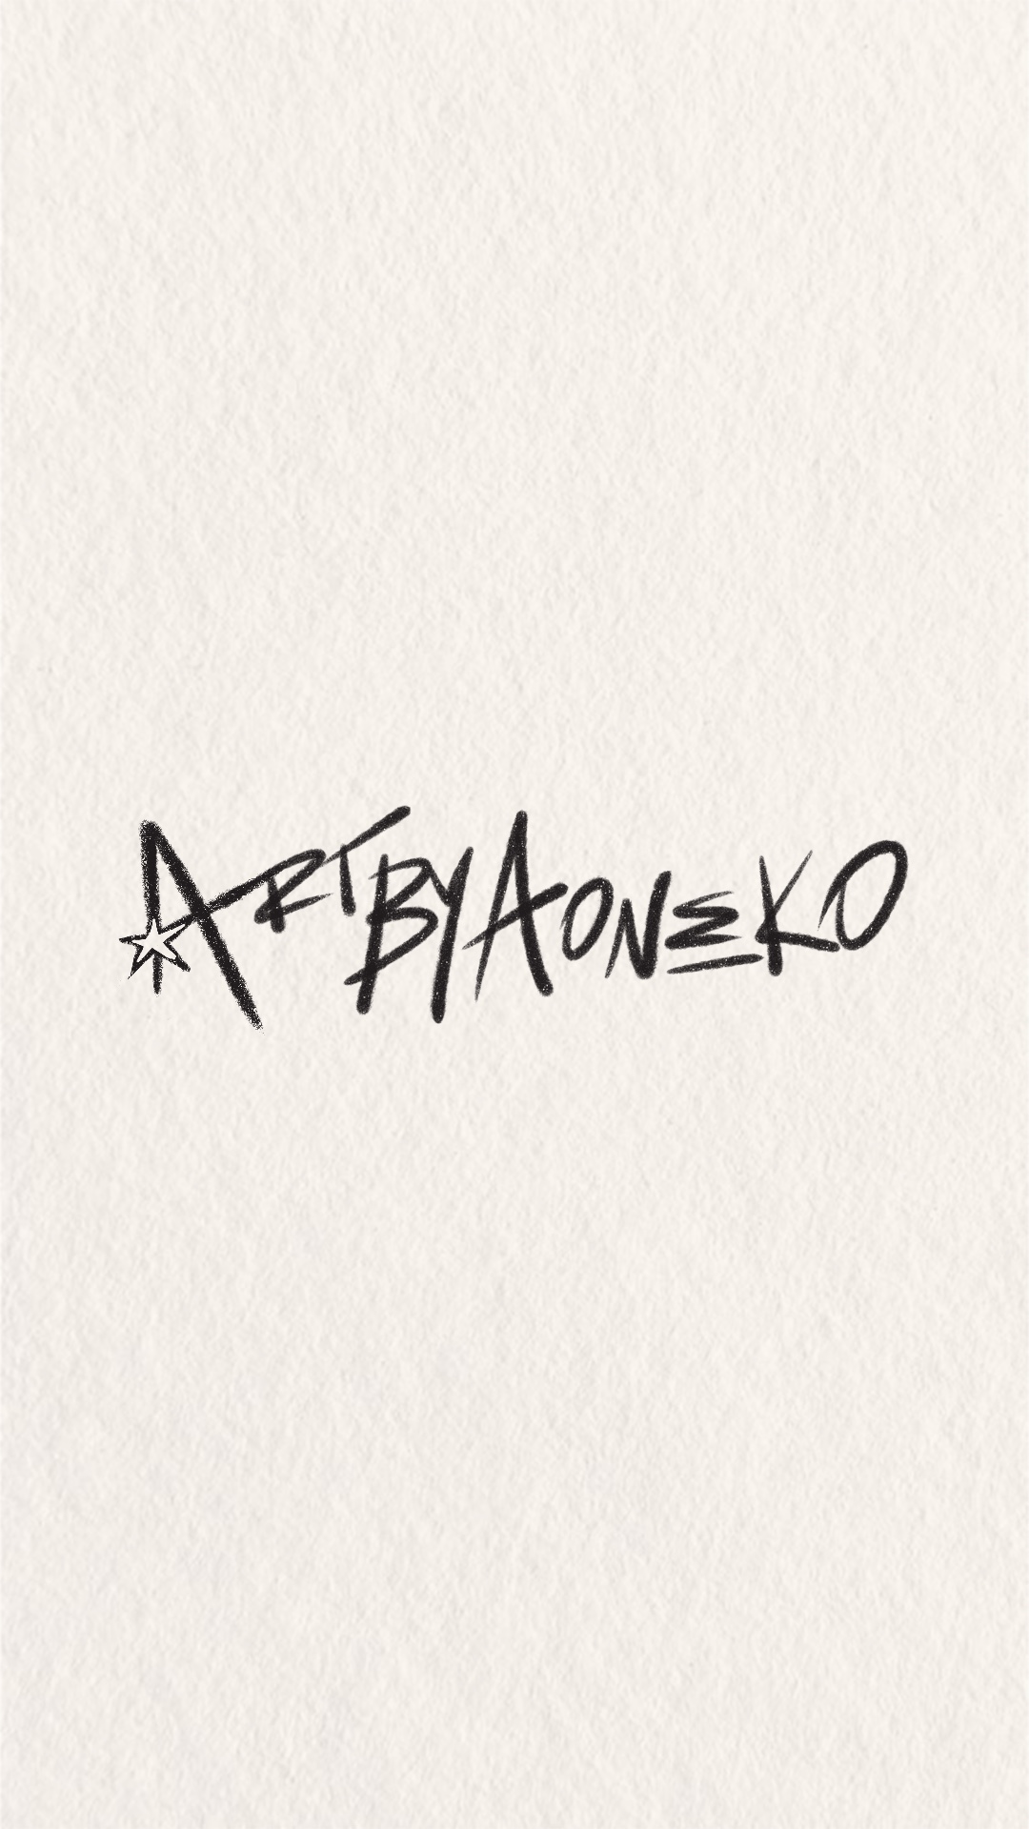
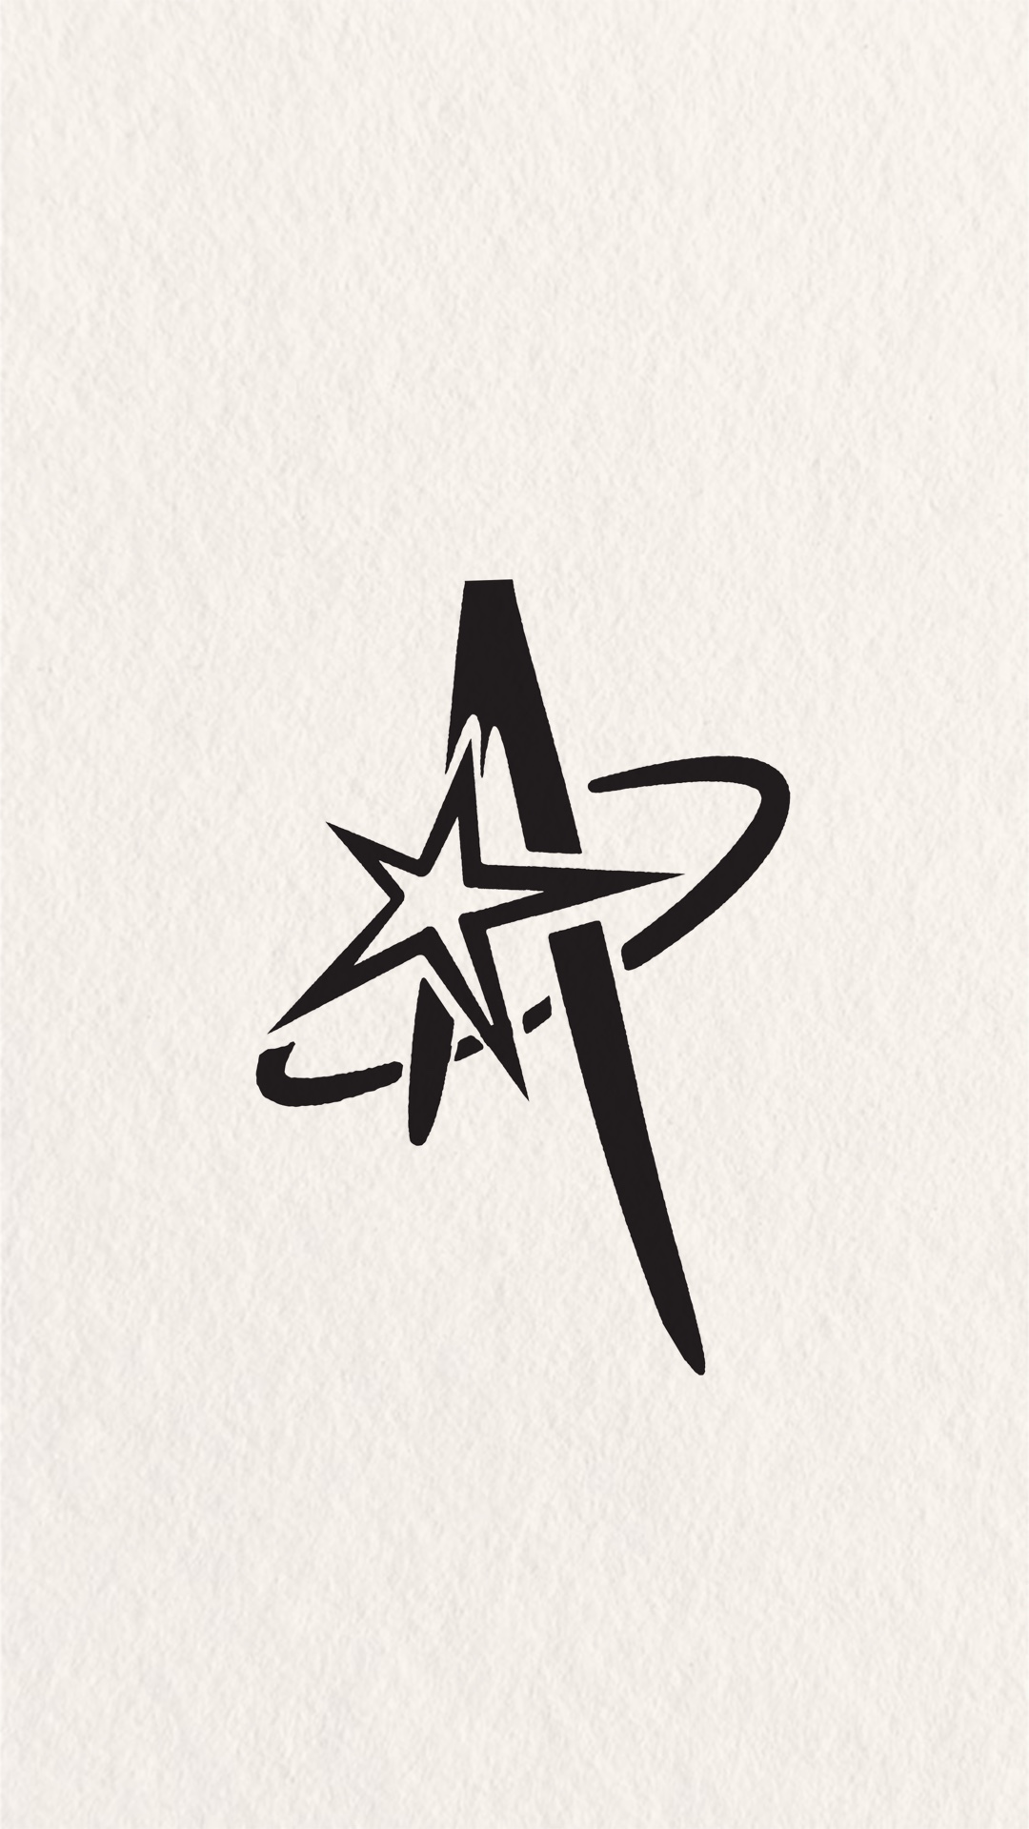
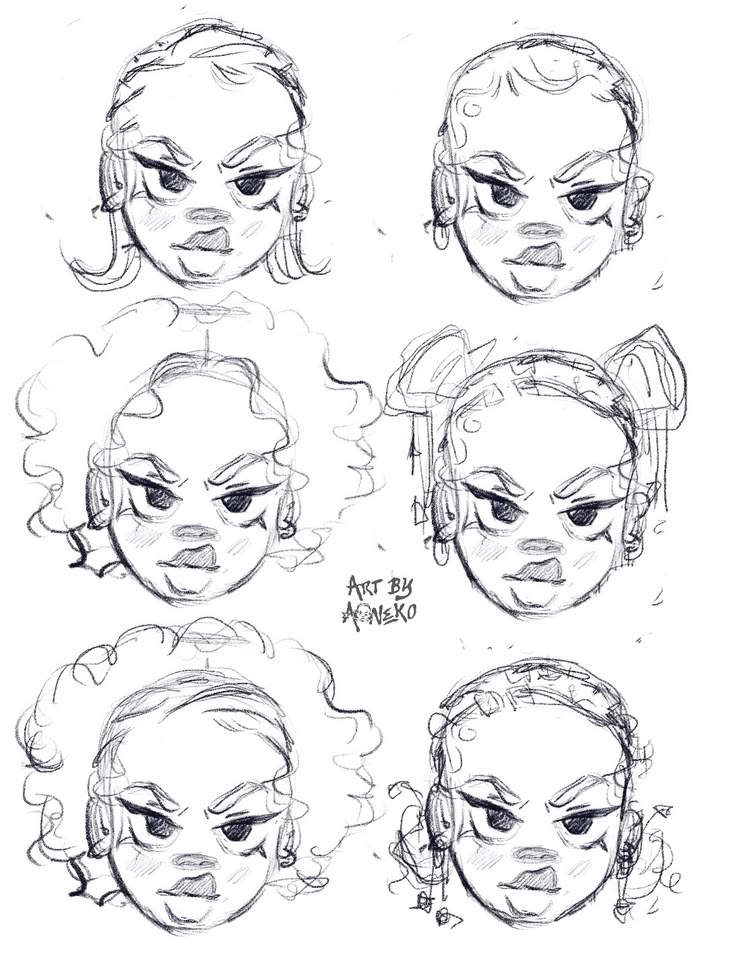

Drawing has always been part of my practice, and I have become increasingly drawn to characters, simplified, expressive figures that are instantly recognisable by their style rather than their detail. I wanted the brand to reflect that instinct, something that felt like my hand was in it.
The final mark brings the name and the symbol together. It matches the energy of my artwork, bold, graphic, and graffiti-influenced, in a way that feels like an extension of the work rather than a label on top of it. It is designed to be immediately recognisable as mine.
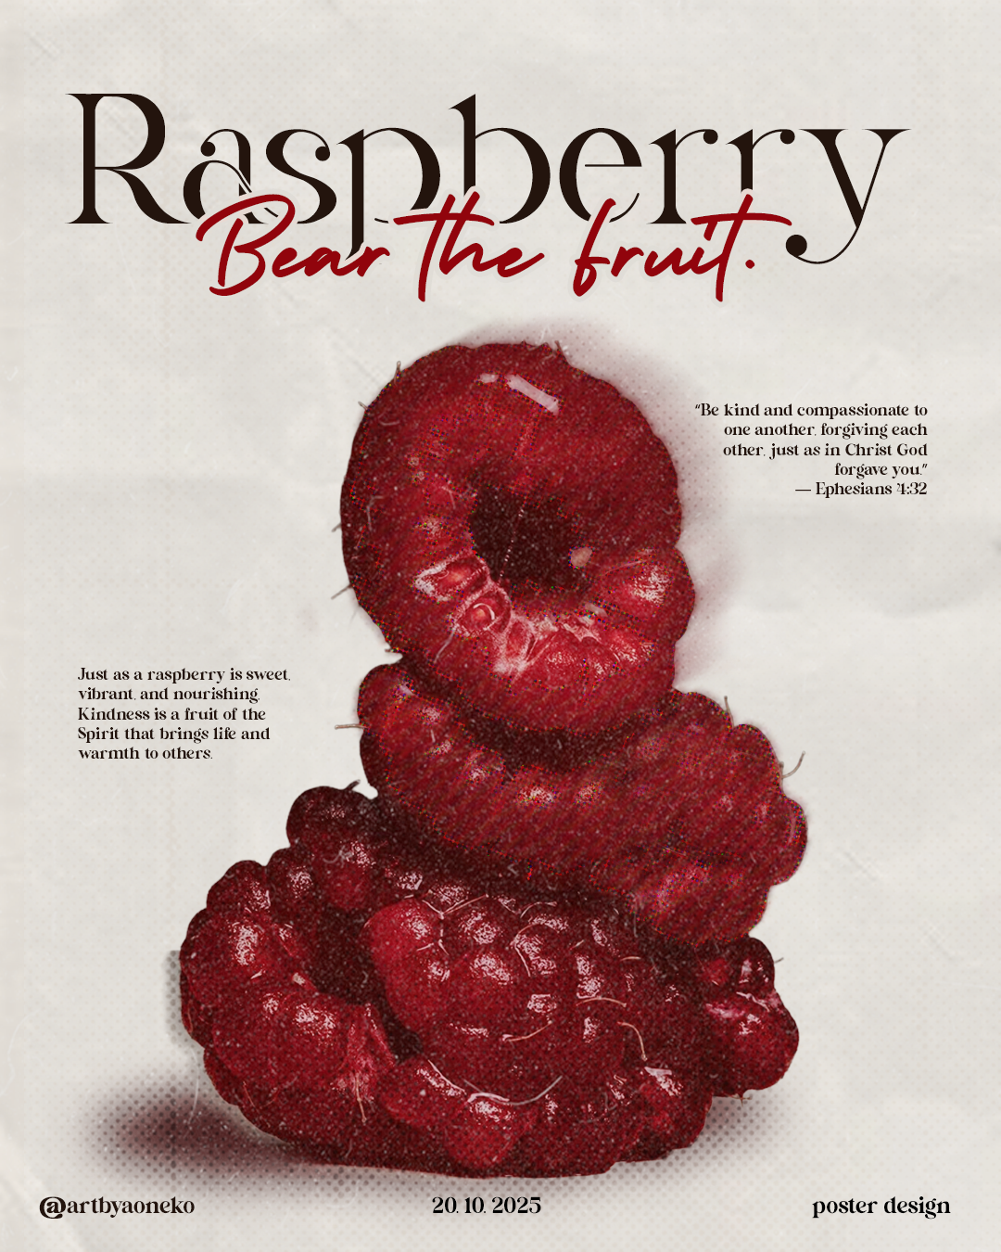
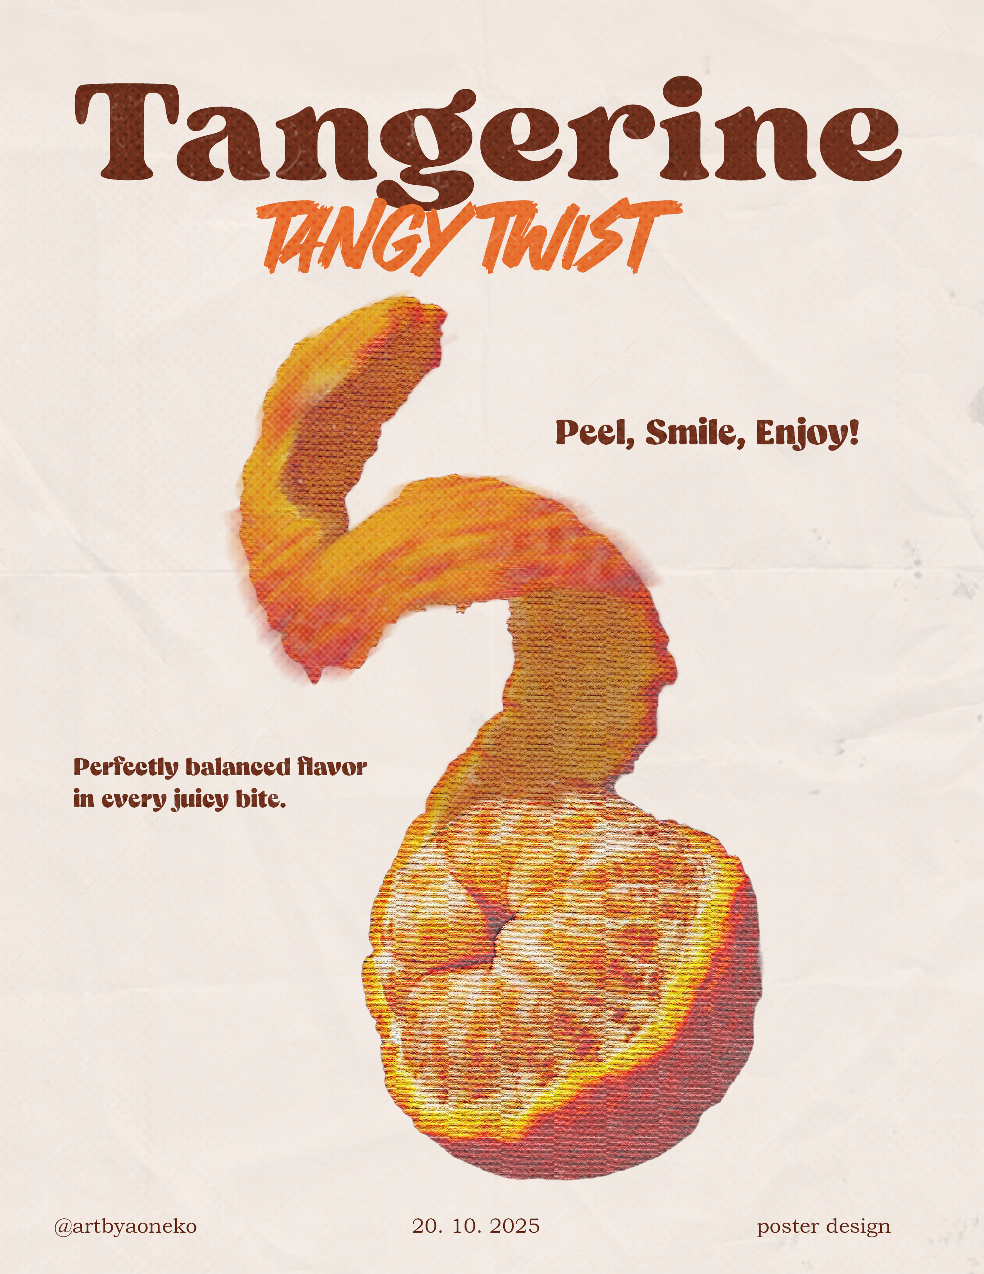
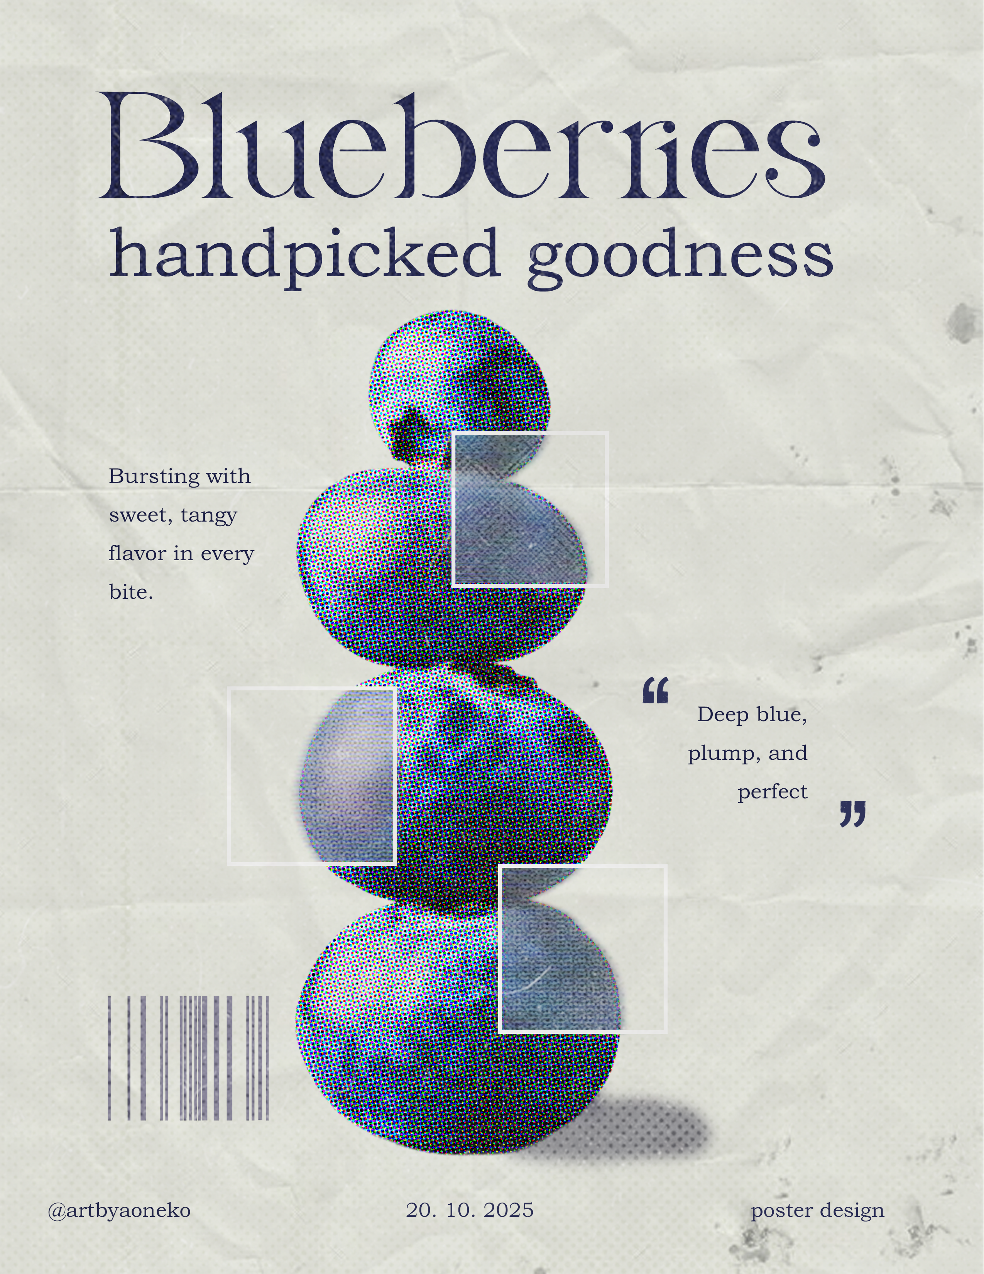
Through my love of art, I began exploring new ways of creating and expressing ideas. Architecture introduced me to digital tools like Photoshop and Illustrator, allowing me to expand my practice beyond traditional media. I've been fortunate to apply the skills and techniques I developed academically to my personal projects, maintaining a consistent focus on colour while experimenting with tools that enhance photography and engage the viewer's eye in new ways.